STUNNING AND UPDATED 1.5 STORY IN PRIMETIME OLATHE! Light and Bright throughout! ENTERTAINER'S DREAM!!! So much space with 4600+ finished sq. foot. Many spaces to entertain in style from the Great Room featuring center, artistic tiled fireplace to Delighting the guests in this timeless Kitchen! Showcasing stained cabinets, center eat-in island, granite countertops, walk-in pantry and stainless steel appliances and Adjacent Breakfast Nook has patio access--perfect for summer BBQs! Formal Dining and Living Room provide more areas to spread out. Bedroom and full bath on the main level! Head up and unwind in the Primary Suite complete with sitting room and en-suite with corner whirlpool tub, separate shower, double vanity and spacious walk-in closet! Oversized 2nd Bedroom also with private en-suite bath and walk-in closet! Additional 2 bedrooms upstairs share a bath between them, each with their own vanity and walk-in closet! Convenient laundry on bedroom level! AMAZING, FULL, Finished Basement! HUGE Family Room with built-in storage wall! Media Room has stadium seating! Bonus room for home office, crafts or play room! Fantastic Location just minutes to Ernie Miller Park, dining, shopping and highway access! Back on market, no fault of seller. No inspections were completed. HURRY IN!
Sold
Price Unknown
11412 S Lakecrest Dr, Olathe, KS 66061
5beds
4,650sqft
Single Family Residence
Built in 2005
8,444 Square Feet Lot
$637,800 Zestimate®
$--/sqft
$4,562 Estimated rent
Home value
$637,800
$593,000 - $682,000
$4,562/mo
Zestimate® history
Owner options
List your home for rent
$4,562/mo
Rent Zestimate®
Find your next renter with Zillow Rental Manager. Plus, with online applications, you can quickly screen prospective tenants – for free.
$4,562/mo
Rent Zestimate®
Refinance and save
$900/mo
Est. payment
Refinancing to a lower rate could help reduce your monthly payments and save thousands over the life of the loan.
$900/mo
Est. payment
Explore your selling options
Work with a Zillow partner agent
Leverage their expertise and Zillow's premium Showcase listings to get your home seen by more buyers.
Get startedList with your own agent
Get your home in front of millions of buyers by listing it on Zillow.
Learn how to do itSell it yourself
Take full control of how buyers see your home on Zillow by listing For Sale by Owner (FSBO).
List your homeWhat's special
Artistic tiled fireplaceMedia roomAdjacent breakfast nookPrivate en-suite bathPrimary suiteHuge family roomGranite countertops
Zillow last checked:
Listing updated:
Listed by:
Bryan Huff 913-907-0760,
Keller Williams Realty Partners Inc.
Bought with:
Kelly Shapiro, SP00233232
ReeceNichols - Country Club Plaza
Source: Heartland MLS as distributed by MLS GRID,MLS#: 2552452
Facts & features
Interior
Bedrooms & bathrooms
- Bedrooms: 5
- Bathrooms: 5
- Full bathrooms: 5
Primary bedroom
- Features: Carpet, Ceiling Fan(s)
- Level: Second
- Area: 320 Square Feet
- Dimensions: 20 x 16
Bedroom 2
- Features: Ceiling Fan(s), Luxury Vinyl
- Level: First
- Area: 143 Square Feet
- Dimensions: 13 x 11
Bedroom 3
- Features: Carpet, Ceiling Fan(s), Walk-In Closet(s)
- Level: Second
- Area: 140 Square Feet
- Dimensions: 14 x 10
Bedroom 4
- Features: Carpet, Ceiling Fan(s), Walk-In Closet(s)
- Level: Second
- Area: 132 Square Feet
- Dimensions: 12 x 11
Bedroom 5
- Features: Carpet, Ceiling Fan(s), Walk-In Closet(s)
- Level: Second
- Area: 336 Square Feet
- Dimensions: 21 x 16
Primary bathroom
- Features: Double Vanity, Separate Shower And Tub, Walk-In Closet(s)
- Level: Second
- Area: 294 Square Feet
- Dimensions: 21 x 14
Bathroom 2
- Features: Luxury Vinyl, Shower Over Tub
- Level: First
- Area: 40 Square Feet
- Dimensions: 8 x 5
Bathroom 3
- Features: Shower Over Tub
- Level: Second
- Area: 96 Square Feet
- Dimensions: 16 x 6
Bathroom 4
- Features: Shower Over Tub
- Level: Second
- Area: 36 Square Feet
- Dimensions: 9 x 4
Bathroom 5
- Features: Shower Only
- Level: Basement
- Area: 42 Square Feet
- Dimensions: 7 x 6
Breakfast room
- Features: Luxury Vinyl
- Level: First
- Area: 100 Square Feet
- Dimensions: 10 x 10
Family room
- Features: Built-in Features, Carpet
- Level: Basement
- Area: 480 Square Feet
- Dimensions: 32 x 15
Great room
- Features: Ceiling Fan(s), Fireplace, Luxury Vinyl
- Level: First
- Area: 357 Square Feet
- Dimensions: 21 x 17
Kitchen
- Features: Granite Counters, Kitchen Island, Pantry
- Level: First
- Area: 255 Square Feet
- Dimensions: 17 x 15
Living room
- Features: Carpet, Ceiling Fan(s)
- Level: First
- Area: 169 Square Feet
- Dimensions: 13 x 13
Media room
- Features: Carpet
- Level: Basement
- Dimensions: 21 x 13
Heating
- Forced Air
Cooling
- Electric
Appliances
- Included: Dishwasher, Disposal, Microwave, Built-In Electric Oven, Stainless Steel Appliance(s)
- Laundry: Bedroom Level, Upper Level
Features
- Ceiling Fan(s), Kitchen Island, Pantry, Vaulted Ceiling(s), Walk-In Closet(s)
- Flooring: Carpet, Wood
- Basement: Daylight,Finished,Full,Sump Pump
- Number of fireplaces: 1
- Fireplace features: Great Room
Interior area
- Total structure area: 4,650
- Total interior livable area: 4,650 sqft
- Finished area above ground: 3,450
- Finished area below ground: 1,200
Property
Parking
- Total spaces: 3
- Parking features: Attached
- Attached garage spaces: 3
Features
- Patio & porch: Patio
- Spa features: Bath
- Fencing: Metal
Lot
- Size: 8,444 Square Feet
- Features: City Lot, Level
Details
- Parcel number: DP050200000040
Construction
Type & style
- Home type: SingleFamily
- Architectural style: Traditional
- Property subtype: Single Family Residence
Materials
- Frame, Stucco
- Roof: Composition
Condition
- Year built: 2005
Utilities & green energy
- Sewer: Public Sewer
- Water: Public
Community & HOA
Community
- Subdivision: Brighton's Landing
HOA
- Has HOA: Yes
- Amenities included: Play Area, Pool
- HOA fee: $900 annually
Location
- Region: Olathe
Financial & listing details
- Tax assessed value: $642,800
- Annual tax amount: $7,917
- Date on market: 5/30/2025
- Listing terms: Cash,Conventional,FHA,VA Loan
- Exclusions: See Disclosure
- Ownership: Private
- Road surface type: Paved
Price history
| Date | Event | Price |
|---|---|---|
| 8/14/2025 | Sold | -- |
Source:  Heartland MLS as distributed by MLS GRID #2552452 Report a problem Heartland MLS as distributed by MLS GRID #2552452 Report a problem | ||
| 7/16/2025 | Contingent | $620,000$133/sqft |
Source: Heartland MLS as distributed by MLS GRID #2552452 Report a problem | ||
| 6/24/2025 | Listed for sale | $620,000$133/sqft |
Source: Heartland MLS as distributed by MLS GRID #2552452 Report a problem | ||
| 6/17/2025 | Contingent | $620,000$133/sqft |
Source: Heartland MLS as distributed by MLS GRID #2552452 Report a problem | ||
| 6/9/2025 | Price change | $620,000-2.4%$133/sqft |
Source: Heartland MLS as distributed by MLS GRID #2552452 Report a problem | ||
| 5/30/2025 | Listed for sale | $635,000+58.8%$137/sqft |
Source: Heartland MLS as distributed by MLS GRID #2552452 Report a problem | ||
| 12/27/2019 | Sold | -- |
Source: Heartland MLS as distributed by MLS GRID #45001_2187471 Report a problem | ||
| 7/17/2019 | Price change | $399,950-2.4%$86/sqft |
Source: ReeceNichols Leawood #2148559 Report a problem | ||
| 6/11/2019 | Price change | $409,900-1.2%$88/sqft |
Source: ReeceNichols Leawood #2148559 Report a problem | ||
| 4/19/2019 | Price change | $415,000-2.4%$89/sqft |
Source: ReeceNichols Leawood #2148559 Report a problem | ||
| 4/4/2019 | Listed for sale | $425,000-2.3%$91/sqft |
Source: ReeceNichols Leawood #2148559 Report a problem | ||
| 6/24/2014 | Listing removed | $435,000$94/sqft |
Source: Realty Executives #1879585 Report a problem | ||
| 4/25/2014 | Listed for sale | $435,000+13%$94/sqft |
Source: REALTY EXECUTIVES of Kansas City #1879585 Report a problem | ||
| 8/3/2010 | Listing removed | $385,000$83/sqft |
Source: RE/MAX Premier Realty #311 Report a problem | ||
| 6/30/2010 | Price change | $385,000+2%$83/sqft |
Source: RE/MAX Premier Realty #311 Report a problem | ||
| 4/14/2010 | Price change | $377,400-0.7%$81/sqft |
Source: RE/MAX Premier Realty #1658288 Report a problem | ||
| 1/23/2010 | Price change | $379,900-1.9%$82/sqft |
Source: RE/MAX Premier Realty #1630687 Report a problem | ||
| 12/16/2009 | Listed for sale | $387,400$83/sqft |
Source: RE/MAX Premier Realty #1630687 Report a problem | ||
Public tax history
| Year | Property taxes | Tax assessment |
|---|---|---|
| 2025 | $8,326 +5.2% | $73,922 +6.4% |
| 2024 | $7,917 -0.3% | $69,472 +1.2% |
| 2023 | $7,938 +15.6% | $68,667 +18.7% |
| 2022 | $6,868 | $57,845 +8.1% |
| 2021 | -- | $53,532 +24.1% |
| 2020 | $5,395 | $43,125 -17.3% |
| 2019 | -- | $52,118 +1% |
| 2018 | -- | $51,578 +1.2% |
| 2017 | $6,546 +7.3% | $50,980 +4.6% |
| 2016 | $6,103 -2.4% | $48,748 -2.5% |
| 2015 | $6,257 +8.3% | $49,979 +11.4% |
| 2013 | $5,777 +4.3% | $44,884 |
| 2012 | $5,537 +4.1% | $44,884 +8.1% |
| 2010 | $5,320 +11.6% | $41,503 +6% |
| 2009 | $4,768 -1.6% | $39,146 -1.5% |
| 2008 | $4,847 +5% | $39,732 +3% |
| 2007 | $4,614 +5.2% | $38,571 +5.9% |
| 2006 | $4,387 | $36,432 +7304.9% |
| 2005 | -- | $492 |
Find assessor info on the county website
Neighborhood: Brightons Landing
Nearby homes
- $575,0004 bd3 ba2.8k sqft11408 S Lakecrest Dr, Olathe, KS 66061Off Market
- $557,6004 bd2 ba2.8k sqft11422 S Lakecrest Dr, Olathe, KS 66061Off Market
- $576,3004 bd4 ba3k sqft11413 S Brownridge St, Olathe, KS 66061Off Market
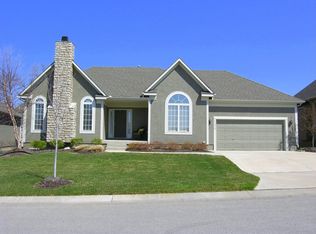
- $548,2004 bd4 ba1.7k sqft11409 S Brownridge St, Olathe, KS 66061Off Market
- $533,1003 bd3 ba2.4k sqft11423 S Brownridge St, Olathe, KS 66061Off Market
- $613,2005 bd5 ba3.8k sqft11432 S Lakecrest Dr, Olathe, KS 66061Off Market
- $646,6004 bd3 ba3.3k sqft11404 S Lakecrest Dr, Olathe, KS 66061Off Market
- $584,8004 bd3 ba3.6k sqft11411 S Lakecrest Dr, Olathe, KS 66061Off Market
Nearby schools
GreatSchools rating
- 9/10Meadow Lane Elementary SchoolGrades: PK-5Distance: 0.5 mi
- 9/10Prairie Trail Middle SchoolGrades: 6-8Distance: 1 mi
- 10/10Olathe Northwest High SchoolGrades: 9-12Distance: 0.5 mi
Schools provided by the listing agent
- Elementary: Meadow Lane
- Middle: Prairie Trail
- High: Olathe Northwest
Source: Heartland MLS as distributed by MLS GRID. This data may not be complete. We recommend contacting the local school district to confirm school assignments for this home.
Get a cash offer in 3 minutes
Find out how much your home could sell for in as little as 3 minutes with a no-obligation cash offer.
Estimated market value
$637,800
Get a cash offer in 3 minutes
Find out how much your home could sell for in as little as 3 minutes with a no-obligation cash offer.
Estimated market value
$637,800
- Kansas
- Johnson County
- Olathe
- 66061
- Brightons Landing
- 11412 S Lakecrest Dr
Nearby cities
Nearby neighborhoods
Nearby zip codes
Other Olathe Topics
