Skip main navigation
Sold for $459,000
  • $459,000

    11412 S Oak Ct, Jenks, OK 74037

    4beds
    2,350sqft
    Single Family Residence
    Built in 2023
    9,801 Square Feet Lot
    $474,500 Zestimate®
    $195/sqft
    $2,685 Estimated rent

    Home value

    $474,500

    $451,000 - $498,000

    $2,685/mo

    Zestimate® history
    Loading
    Loading...

    Owner options

    List your home for rent

    $2,685/mo

    Rent Zestimate®

    Find your next renter with Zillow Rental Manager. Plus, with online applications, you can quickly screen prospective tenants – for free.

    Learn more

    $2,685/mo

    Rent Zestimate®

    Refinance and save

    $2,327/mo

    Est. payment

    Refinancing to a lower rate could help reduce your monthly payments and save thousands over the life of the loan.

    See today's rates

    $2,327/mo

    Est. payment

    Explore your selling options

    Work with a Zillow partner agent

    Leverage their expertise and Zillow's premium Showcase listings to get your home seen by more buyers.

    Get started

    List with your own agent

    Get your home in front of millions of buyers by listing it on Zillow.

    Learn how to do it

    Sell it yourself

    Take full control of how buyers see your home on Zillow by listing For Sale by Owner (FSBO).

    List your home

    What's special

    Soaring ceilingsUtility roomMaster suiteExpansive kitchenVersatile wine roomGame roomOversized island
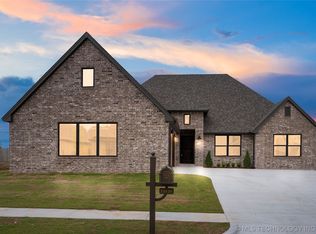
    Welcome to the epitome of luxurious living in the coveted Hickory Creek gated community, where excellence meets elegance in the absolutely impeccable "Hannah" floor plan by Ruhl Construction. This custom-designed haven exudes sophistication and offers an unparalleled living experience in a secure and exclusive environment. Boasting four bedrooms, two full baths, a dining area, game room, and a versatile wine room or office, this residence is a testament to thoughtful design and meticulous craftsmanship. Every inch of this home is adorned with designer finishes and fixtures, creating an ambiance of refined opulence. Step into a chef's dream with an expansive kitchen featuring an oversized island, perfect for culinary creations and entertaining guests. Soaring ceilings add an extra dimension of grandeur to the living spaces, while the dreamy mudroom and utility room attached to the master suite add a touch of practical luxury. The three-car oversized garage provides ample space for your vehicles and storage needs. Enjoy the convenience of an exclusive community offering secure gated fencing, two fishing ponds, a playground, splash pad, walking trails, and even a school bus stop on-site with a covered shelter. Hickory Creek is not just a neighborhood; it's a lifestyle. Nestled conveniently at 114th and Elwood, this residence is situated within the renowned Jenks Schools district, ensuring an exceptional education for your family. With a thirty-day close, your dream home is within reach, and the builder is offering an incredible $10,000 in credits, with additional credit available with an approved lender. Seize the opportunity to call this masterpiece your home and elevate your lifestyle with the best that Hickory Creek has to offer. Contact us for more inventory and custom inquiries, and let us guide you toward the home of your dreams. Your exclusive sanctuary awaits!

    Zillow last checked:

    Listing updated:

    Listed by:

    Brooke Burger 918-810-2471,

    eXp Realty, LLC

    Bought with:

    Brooke Burger, 179863

    eXp Realty, LLC

    Source: MLS Technology, Inc.,MLS#: 2342881MLS LogoOriginating MLS: MLS Technology

    Facts & features

    Interior

    Bedrooms & bathrooms
    • Bedrooms: 4
    • Bathrooms: 2
    • Full bathrooms: 2
    Primary bedroom
    • Description: Master Bedroom,Private Bath,Walk-in Closet
    • Level: First
    Bedroom
    • Description: Bedroom,Walk-in Closet
    • Level: First
    Bedroom
    • Description: Bedroom,
    • Level: First
    Bedroom
    • Description: Bedroom,
    • Level: First
    Primary bathroom
    • Description: Master Bath,Bathtub,Double Sink,Full Bath,Separate Shower
    • Level: First
    Bathroom
    • Description: Hall Bath,Bathtub,Double Sink,Full Bath
    • Level: First
    Den
    • Description: Den/Family Room,Combo
    • Level: First
    Game room
    • Description: Game/Rec Room,
    • Level: First
    Kitchen
    • Description: Kitchen,Breakfast Nook,Island
    • Level: First
    Living room
    • Description: Living Room,Fireplace
    • Level: First
    Heating
    • Central, Gas
    Cooling
    • Central Air
    Appliances
    • Included: Dishwasher, Disposal, Microwave, Other, Oven, Range, Stove, Electric Oven, Gas Oven, Plumbed For Ice Maker
    • Laundry: Washer Hookup, Electric Dryer Hookup, Gas Dryer Hookup
    Features
    • Attic, High Speed Internet, Other, Cable TV, Vaulted Ceiling(s), Wired for Data, Ceiling Fan(s), Programmable Thermostat
    • Flooring: Carpet, Tile, Wood
    • Doors: Insulated Doors
    • Windows: Vinyl, Insulated Windows
    • Basement: None
    • Number of fireplaces: 1
    • Fireplace features: Gas Starter
    Interior area
    • Total structure area: 2,350
    • Total interior livable area: 2,350 sqft

    Property

    Parking
    • Total spaces: 3
    • Parking features: Attached, Garage
    • Attached garage spaces: 3
    Features
    • Levels: One
    • Stories: 1
    • Patio & porch: Covered, Patio, Porch
    • Exterior features: Concrete Driveway, Other
    • Pool features: None
    • Fencing: None
    Lot
    • Size: 9,801 sqft
    • Features: Cul-De-Sac
    Details
    • Additional structures: None
    • Parcel number: 60667823630460

    Construction

    Type & style
    • Home type: SingleFamily
    • Architectural style: Other
    • Property subtype: Single Family Residence
    Materials
    • Brick, Wood Frame
    • Foundation: Slab
    • Roof: Asphalt,Fiberglass
    Condition
    • Year built: 2023

    Utilities & green energy

    • Sewer: Public Sewer
    • Water: Public
    • Utilities for property: Cable Available, Electricity Available, Natural Gas Available, Other, Water Available
    Green energy
    • Energy efficient items: Doors, Insulation, Windows

    Community & neighborhood

    Security
    • Security features: No Safety Shelter, Smoke Detector(s)
    Location
    • Region: Jenks
    • Subdivision: Hickory Creek Of Jenks

    HOA & financial

    HOA
    • Has HOA: Yes
    • Amenities included: Gated, Other, Park, Trail(s)

    Other

    Other facts
    • Listing terms: Conventional,Other,VA Loan

    Price history

    DateEventPrice
    2/29/2024Sold$459,000$195/sqft
    Source: MLS Technology, Inc. #2342881 Report a problem
    1/5/2024Pending sale$459,000$195/sqft
    Source: MLS Technology, Inc. #2342881 Report a problem
    12/11/2023Listed for sale$459,000$195/sqft
    Source: MLS Technology, Inc. #2342881 Report a problem
    12/11/2023Listing removed--
    Source: MLS Technology, Inc. #2305588 Report a problem
    11/22/2023Price change$459,000-1.1%$195/sqft
    Source: MLS Technology, Inc. #2305588 Report a problem
    11/7/2023Price change$464,000-3.1%$197/sqft
    Source: MLS Technology, Inc. #2305588 Report a problem
    9/7/2023Price change$479,000-1.8%$204/sqft
    Source: MLS Technology, Inc. #2305588 Report a problem
    8/28/2023Price change$488,000-0.2%$208/sqft
    Source: MLS Technology, Inc. #2305588 Report a problem
    8/7/2023Price change$489,000-2%$208/sqft
    Source: MLS Technology, Inc. #2305588 Report a problem
    6/26/2023Price change$499,000-4%$212/sqft
    Source: MLS Technology, Inc. #2305588 Report a problem
    5/9/2023Price change$519,845-1.1%$221/sqft
    Source: MLS Technology, Inc. #2305588 Report a problem
    2/16/2023Listed for sale$525,845$224/sqft
    Source: MLS Technology, Inc. #2305588 Report a problem

    Public tax history

    Tax history is unavailable.

    Neighborhood: 74037

    Nearby schools

    GreatSchools rating
    Schools provided by the listing agent
    • Elementary: West
    • High: Jenks
    • District: Jenks - Sch Dist (5)

    Source: MLS Technology, Inc.. This data may not be complete. We recommend contacting the local school district to confirm school assignments for this home.

    Get pre-qualified for a loan
    At Zillow Home Loans, we can pre-qualify you in as little as 5 minutes with no impact to your credit score.

    An equal housing lender. NMLS #10287.

    Sell for more on Zillow
    Get a Zillow Showcase℠ listing at no additional cost and you could sell for .
    $474,500
    2% more
    +$9,490
    With Zillow Showcase(estimated)
    $483,990