Skip main navigation
Pre-foreclosure
  • Est. $286,000

    11412 SW 25th St, Yukon, OK 73099

    4beds
    2,380sqft
    SingleFamily
    Built in 2013
    6,599 Square Feet Lot
    $286,000 Zestimate®
    $120/sqft
    $10/mo HOA

    Overview

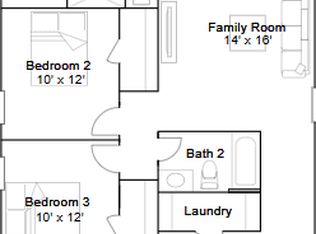
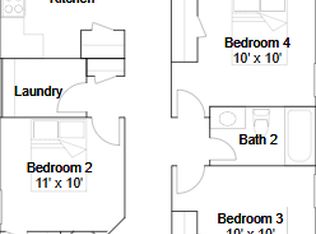
    Looking for the perfect family home in Yukon for less than $200k? Look no further. This home comes loaded with great features. Every one of the 4 bedrooms is non only large, but come with nice sized closets. The ground-floor master even has two walk-in closets. Downstairs the living space is open to the kitchen and has a conveniently located pounder room for guests, while the upstairs living space is the perfect game/TV room for kids. The kitchen comes with granite counter tops and the downstairs has been tastefully repainted to freshen the feel of the home. The large, fenced-in yard also has a storage shed included. Stop by today to see for yourself because it won't sit long.
    362 days
    |
    13
    |
    3
    |

      Facts & features

      Interior

      Bedrooms & bathrooms
      • Bedrooms: 4
      • Bathrooms: 3
      • Full bathrooms: 2
      • 1/2 bathrooms: 1
      Heating
      • Forced air, Gas
      Cooling
      • Central
      Appliances
      • Included: Dishwasher, Garbage disposal, Microwave
      Interior area
      • Total interior livable area: 2,380 sqft

      Property

      Parking
      • Total spaces: 2
      • Parking features: Garage - Attached
      Features
      • Exterior features: Brick
      Lot
      • Size: 6,599 Square Feet
      • Features: Interior Lot, Greenbelt
      Details
      • Additional structures: Outbuildings
      • Parcel number: 060056006002000000

      Construction

      Type & style
      • Home type: SingleFamily
      • Architectural style: Traditional
      Materials
      • masonry
      • Foundation: Concrete
      • Roof: Composition
      Condition
      • Year built: 2013

      Community & HOA

      HOA
      • Has HOA: Yes
      • Amenities included: Greenbelt
      • HOA fee: $10 monthly
      Location
      • Region: Yukon

      Financial & listing details

      • Price per square foot: $120/sqft
      • Tax assessed value: $266,501
      • Annual tax amount: $3,443

      Visit our professional directory to find a foreclosure specialist in your area that can help with your home search.

      Find a foreclosure agent

        Foreclosure details

        Estimated market value

        $286,000

        $272,000 - $300,000

        $2,119/mo

        Price history

        DateEventPrice
        12/13/2019Sold$203,075+2%$85/sqft
        Source: MLSOK/OKCMAR as distributed by MLS GRID #891072 Report a problem
        11/21/2019Pending sale$199,000$84/sqft
        Source: Keller Williams Realty Elite #891072 Report a problem
        11/21/2019Listed for sale$199,000+6.1%$84/sqft
        Source: Keller Williams Realty Elite #891072 Report a problem
        5/6/2016Sold$187,500$79/sqft
        Source: MLSOK/OKCMAR as distributed by MLS GRID #716205 Report a problem
        1/25/2016Listed for sale$187,500-0.5%$79/sqft
        Source: Keller Williams - Keller Williams Realty Elite #716205 Report a problem
        7/26/2015Listing removed$188,500$79/sqft
        Source: Keller Williams - Keller Williams Realty Elite #579330 Report a problem
        6/6/2015Price change$188,500-2.1%$79/sqft
        Source: Keller Williams - Keller Williams Realty Elite #579330 Report a problem
        4/30/2015Price change$192,500-1%$81/sqft
        Source: Keller Williams - Keller Williams Realty Elite #579330 Report a problem
        3/18/2015Price change$194,500-2.3%$82/sqft
        Source: ABW, Inc. #579330 Report a problem
        2/28/2015Listed for sale$199,000+9%$84/sqft
        Source: ABW, Inc. #579330 Report a problem
        9/3/2013Sold$182,500$77/sqft
        Source: Public Record Report a problem

        Public tax history

        YearProperty taxesTax assessment
        2025$3,443 +6.3%$29,431 +5%
        2024$3,239 +7.1%$28,030 +5%
        2023$3,023 +3.5%$26,695 +5%
        2022$2,922 +4.8%$25,424 +4.5%
        2021$2,787 +3.6%$24,340 +4.7%
        2020$2,690 +4.4%$23,256 +4.3%
        2019$2,576 +3.1%$22,287 +5%
        2018$2,499 +1.3%$21,226
        2017$2,466 $21,226 -6.7%
        2016-- $22,761 +6.4%
        2015-- $21,392 0%
        2014-- $21,394 +6846.1%
        2013-- $308
        2011-- $308

        Find assessor info on the county website

        Monthly payment

        Estimated monthly payment$1,822
        All calculations are estimates and provided by Zillow, Inc. for informational purposes only. Actual amounts may vary.
        HOA fees may include property taxes on listings classified as Co-Ops. Contact the listing agent and/or owner for fee details.
        Mortgage interest rates are dependent on a number of factors, including credit score, down payment, and repayment length. Interest rate data provided by Zillow Group Marketplace, Inc. as of 1/1/1970 from various mortgage lenders with which we have lead or other similar arrangements; the Estimated Payment is an average of those rates.
        See how much you could borrow to make a competitive offer.

        Climate risks

        Neighborhood: 73099

        Getting around

        14 / 100
        Car-Dependent
        28 / 100
        Somewhat Bikeable

        Nearby schools

        GreatSchools rating
        Schools provided by the listing agent
        • Elementary: Riverwood ES
        • Middle: Mustang North MS
        • High: Mustang HS
        • District: Mustang

        Source: The MLS. This data may not be complete. We recommend contacting the local school district to confirm school assignments for this home.

        Similar homes

        Skip to the end of the carouselSkip to the beginning of the carousel