A fresh, modern aesthetic brings new energy to this three-bedroom, three-bath ranch in Bittersweet Lakes, complete with a newly finished daylight basement and three-car garage. The redesigned main level now offers an open, connected floor plan with stylish updates throughout. Quartz countertops, a tiled backsplash, glass-front cabinetry, stainless steel appliances, and sliding doors to the deck give the remodeled kitchen a crisp, polished look. The adjoining great room is anchored by a chic new fireplace, while built-in shelving adds character and function to the dining area. The split-bedroom layout creates privacy for the primary suite, featuring dual vanities, a garden tub, and a bonus sink and dressing area that flows directly into the spacious laundry room and drop zone. Two additional bedrooms share the main full bath on the opposite side of the home. Downstairs, the newly finished daylight basement significantly expands the living space with a sprawling rec room, third full bath, and abundant storage. One unfinished area could easily become a fourth bedroom, home gym, or hobby room. Outside, the private backyard is ready for relaxed afternoons with a spacious deck and pergola. Bittersweet Lakes residents enjoy access to a community pool and tennis courts, all within Southwest Allen County Schools and close to trails, shopping, dining, and everyday conveniences.
Active under contract
$499,900
11412 Tweedsmuir Run, Fort Wayne, IN 46814
3beds
3,512sqft
Single Family Residence
Built in 2005
0.29 Acres Lot
$487,800 Zestimate®
$--/sqft
$67/mo HOA
What's special
Spacious deckQuartz countertopsThree-bedroom three-bath ranchOpen connected floor planAbundant storageNewly finished daylight basementStainless steel appliances
- 15 days
- 1,816
- 112
Likely to sell faster than
Zillow last checked:
Listing updated:
Listed by:
Alison Rhinehart Off:260-207-4648,
Regan & Ferguson Group
Source: IRMLS,MLS#: 202634203
Facts & features
Interior
Bedrooms & bathrooms
- Bedrooms: 3
- Bathrooms: 3
- Full bathrooms: 3
- Main level bedrooms: 3
Bedroom 1
- Level: Main
Bedroom 2
- Level: Main
Dining room
- Level: Main
- Area: 208
- Dimensions: 16 x 13
Kitchen
- Level: Main
- Area: 360
- Dimensions: 20 x 18
Living room
- Level: Main
- Area: 345
- Dimensions: 23 x 15
Heating
- Natural Gas, Forced Air
Cooling
- Central Air
Appliances
- Included: Disposal, Range/Oven Hook Up Elec, Dishwasher, Microwave, Refrigerator, Electric Range, Gas Water Heater
- Laundry: Electric Dryer Hookup, Main Level, Washer Hookup
Features
- Breakfast Bar, Bookcases, Ceiling-9+, Ceiling Fan(s), Walk-In Closet(s), Countertops-Solid Surf, Eat-in Kitchen, Entrance Foyer, Soaking Tub, Kitchen Island, Open Floorplan, Split Br Floor Plan, Double Vanity, Main Level Bedroom Suite, Formal Dining Room, Great Room
- Flooring: Carpet, Tile, Vinyl
- Basement: Full,Finished,Concrete,Sump Pump
- Attic: Storage
- Number of fireplaces: 1
- Fireplace features: Living Room
Interior area
- Total structure area: 4,190
- Total interior livable area: 3,512 sqft
- Finished area above ground: 2,095
- Finished area below ground: 1,417
Video & virtual tour
Property
Parking
- Total spaces: 3
- Parking features: Attached, Garage Door Opener, Concrete
- Attached garage spaces: 3
- Has uncovered spaces: Yes
Features
- Levels: One
- Stories: 1
- Patio & porch: Deck, Porch Covered
- Pool features: Association
- Fencing: None
Lot
- Size: 0.29 Acres
- Dimensions: 95x135
- Features: Sloped, City/Town/Suburb, Landscaped
Details
- Parcel number: 021128205004.000075
- Other equipment: Sump Pump
Construction
Type & style
- Home type: SingleFamily
- Architectural style: Ranch
- Property subtype: Single Family Residence
Materials
- Brick, Vinyl Siding, Wood Siding
- Roof: Shingle
Condition
- New construction: No
- Year built: 2005
Utilities & green energy
- Sewer: City
- Water: City, Fort Wayne City Utilities
Community & HOA
Community
- Features: Pool, Tennis Court(s), Sidewalks
- Security: Smoke Detector(s)
- Subdivision: Bittersweet Lakes
HOA
- Has HOA: Yes
- HOA fee: $800 annually
Location
- Region: Fort Wayne
Financial & listing details
- Tax assessed value: $404,400
- Annual tax amount: $4,089
- Date on market: 8/21/2026
- Listing terms: Cash,Conventional,VA Loan
Estimated market value
$487,800
$463,000 - $512,000
$3,031/mo
Price history
| Date | Event | Price |
|---|---|---|
| 8/21/2026 | Listed for sale | $499,900+72.4% |
Source:  IRMLS #202634203 Report a problem IRMLS #202634203 Report a problem | ||
| 12/21/2018 | Sold | $289,900$83/sqft |
Source: Agent Provided Report a problem | ||
| 11/9/2018 | Listed for sale | $289,900+16%$83/sqft |
Source: North Eastern Group Realty #201849990 Report a problem | ||
| 7/30/2018 | Listing removed | $249,900$71/sqft |
Source: Coldwell Banker Roth Wehrly Graber #201813358 Report a problem | ||
| 7/18/2018 | Price change | $249,900-10.7%$71/sqft |
Source: Coldwell Banker Roth Wehrly Graber #201813358 Report a problem | ||
| 5/29/2018 | Price change | $279,900-3.4%$80/sqft |
Source: Coldwell Banker Roth Wehrly Graber #201813358 Report a problem | ||
| 4/9/2018 | Listed for sale | $289,900$83/sqft |
Source: Coldwell Banker Roth Wehrly Graber #201813358 Report a problem | ||
Public tax history
| Year | Property taxes | Tax assessment |
|---|---|---|
| 2025 | $4,185 +5.4% | $404,400 +4.1% |
| 2024 | $3,971 +6.7% | $388,600 +5.2% |
| 2023 | $3,723 +16.7% | $369,500 +7.5% |
| 2022 | $3,191 +1.2% | $343,600 +13.1% |
| 2021 | $3,154 +6% | $303,700 +1.5% |
| 2020 | $2,976 +10% | $299,300 +6.2% |
| 2019 | $2,706 +8.7% | $281,700 +10.1% |
| 2018 | $2,490 +2.6% | $255,900 +8.9% |
| 2017 | $2,426 +0.4% | $235,000 +3.1% |
| 2016 | $2,417 -0.5% | $227,900 -0.8% |
| 2014 | $2,429 +2.6% | $229,800 +3.1% |
| 2013 | $2,368 -2.2% | $222,900 -2.1% |
| 2011 | $2,421 | $227,700 +7.5% |
| 2010 | -- | $211,800 -6.3% |
| 2007 | -- | $226,000 +28150% |
| 2005 | -- | $800 |
| 2004 | -- | $800 +100% |
| 2001 | -- | $400 |
Find assessor info on the county website
Monthly payment
Est. payment
Payment breakdown
Explore the cost of this home by adjusting the details. Changes won't be saved.Climate risks
Neighborhood: Bittersweet Lakes
Nearby schools
Schools provided by the listing agent
- Elementary: Lafayette Meadow
- Middle: Summit
- High: Homestead
- District: MSD of Southwest Allen Cnty
Source: IRMLS. This data may not be complete. We recommend contacting the local school district to confirm school assignments for this home.
- $48,500-- bd-- ba-- sqft11406 Tweedsmuir Run, Fort Wayne, IN 46814Off Market
- $368,8004 bd4 ba2.4k sqft11418 Tweedsmuir Run, Fort Wayne, IN 46814Off Market

- $494,9004 bd3 ba-- sqft5908 Brightleaf Ct #CT, Fort Wayne, IN 46814Off Market
- $450,0004 bd4 ba3.2k sqft5908 Brightleaf Ct, Fort Wayne, IN 46814Off Market
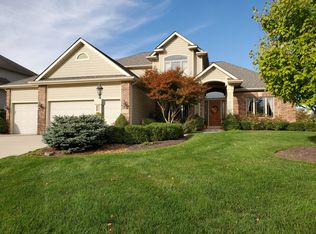
Similar homes
- $515,9004 bd4 ba3.2k sqft1517 Sweet Flag Cv, Fort Wayne, IN 46814For Sale
 MLS ID #202636122, Teri Litwinko, Estate Advisors LLC. IRMLS
 - $539,9005 bd4 ba4.4k sqft11130 Rolling Pine Run, Fort Wayne, IN 46814For Sale
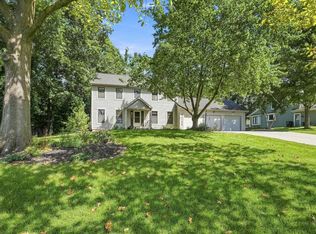 MLS ID #202634699, Tamara Braun, Estate Advisors LLC. IRMLS
 - $475,0005 bd3 ba4.8k sqft11626 Indigo Dr, Fort Wayne, IN 46814For Sale
 MLS ID #202632743, Melissa M Maddox, North Eastern Group Realty. IRMLS
 - $407,5004 bd3 ba2.3k sqft11918 Eagle Creek Pl, Fort Wayne, IN 46814For Sale
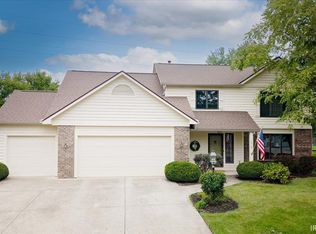 MLS ID #202632717, Molly Barnhart, CENTURY 21 Bradley Realty, Inc. IRMLS
