Skip main navigation
Sold for $720,000
  • $720,000

    11413 Brandy Hall Ln, Gaithersburg, MD 20878

    4beds
    2,768sqft
    Single Family Residence
    Built in 1972
    0.66 Acres Lot
    $729,700 Zestimate®
    $260/sqft
    $4,074 Estimated rent

    Home value

    $729,700

    $671,000 - $795,000

    $4,074/mo

    Zestimate® history
    Loading
    Loading...

    Owner options

    List your home for rent

    $4,074/mo

    Rent Zestimate®

    Find your next renter with Zillow Rental Manager. Plus, with online applications, you can quickly screen prospective tenants – for free.

    Learn more

    $4,074/mo

    Rent Zestimate®

    Refinance and save

    $4,381/mo

    Est. payment

    Refinancing to a lower rate could help reduce your monthly payments and save thousands over the life of the loan.

    See today's rates

    $4,381/mo

    Est. payment

    Explore your selling options

    Work with a Zillow partner agent

    Leverage their expertise and Zillow's premium Showcase listings to get your home seen by more buyers.

    Get started

    List with your own agent

    Get your home in front of millions of buyers by listing it on Zillow.

    Learn how to do it

    Sell it yourself

    Take full control of how buyers see your home on Zillow by listing For Sale by Owner (FSBO).

    List your home

    What's special

    Natural beautyCozy fireplaceFinished lower levelElevated lotBeautiful viewsMature treesEnhanced privacy
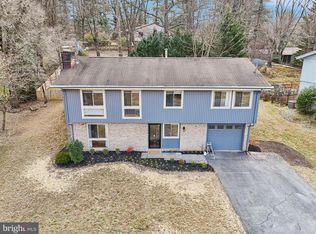
    Welcome to this beautiful home on the largest lot in the neighborhood. Premium and private, it offers exceptional space and seclusion. Positioned on an elevated lot above the surrounding homes, it enjoys stunning views and enhanced privacy. Surrounded by mature trees, the setting provides natural beauty and peaceful tranquility. Recent upgrades include new siding, new windows, a new roof, freshly painted rooms on the main level, and a new electrical circuit board with updated outlets—offering peace of mind for years to come. Nearly all lighting fixtures on the main level have been recently replaced, adding a fresh, modern touch throughout. The bathrooms have also been thoughtfully refreshed with new vanities, toilets, mirrors, medicine cabinets, and fixtures, giving them a clean and updated feel with potential for further personalization. A charming flagstone walkway leads you to this well-maintained home where natural light pours in through oversized windows and a cozy fireplace adds warmth. Inside, stunning cathedral Redwood ceilings bring character and architectural charm to the living space. Enjoy beautiful views from the large windows in the bedrooms, living room, and kitchen, with daily sightings of birds and backyard wildlife. It’s like having your own private sanctuary right outside your door. The main level features three spacious bedrooms, while the finished lower level includes an additional bedroom, full bathroom, den, and office or flex space to suit your needs. The expansive rear and side yards are perfect for entertaining or relaxing in privacy. A two-car garage completes this exceptional property, ideally located just minutes from Dufief Local Park, Dufief Elementary School, and Kentlands Market Square. Price improved to reflect any updates needed, providing a fantastic opportunity to add your personal touch and build equity in a one-of-a-kind home.

    Zillow last checked:

    Listing updated:

    Listed by:

    Sarah Reynolds 703-844-3464,

    Keller Williams Realty

    Bought with:

    Liana Yeganova, 665724

    Samson Properties

    Source: Bright MLS,MLS#: MDMC2178560MLS Logo

    Facts & features

    Interior

    Bedrooms & bathrooms
    • Bedrooms: 4
    • Bathrooms: 3
    • Full bathrooms: 3
    • Main level bathrooms: 2
    • Main level bedrooms: 3
    Rooms
    • Room types: Kitchen, Family Room, Laundry, Utility Room, Bonus Room
    Bonus room
    • Level: Lower
    Family room
    • Level: Main
    Kitchen
    • Level: Main
    Laundry
    • Level: Lower
    Utility room
    • Level: Lower
    Heating
    • Forced Air, Natural Gas
    Cooling
    • Central Air, Electric
    Appliances
    • Included: Dishwasher, Disposal, Dryer, Dual Flush Toilets, Oven/Range - Electric, Refrigerator, Washer, Water Heater, Gas Water Heater
    • Laundry: In Basement, Lower Level, Laundry Room
    Features
    • Entry Level Bedroom, Family Room Off Kitchen, Recessed Lighting, 9'+ Ceilings, Vaulted Ceiling(s)
    • Flooring: Bamboo, Hardwood, Wood
    • Windows: Skylight(s)
    • Basement: Other,Finished,Exterior Entry,Walk-Out Access
    • Number of fireplaces: 1
    • Fireplace features: Wood Burning
    Interior area
    • Total structure area: 2,868
    • Total interior livable area: 2,768 sqft
    • Finished area above ground: 1,434
    • Finished area below ground: 1,334

    Property

    Parking
    • Total spaces: 2
    • Parking features: Garage Faces Front, Attached
    • Attached garage spaces: 2
    Accessibility
    • Accessibility features: None
    Features
    • Levels: One
    • Stories: 1
    • Has private pool: Yes
    • Pool features: In Ground, Private
    • Fencing: Full
    Lot
    • Size: 0.66 Acres
    • Features: Backs to Trees, Pipe Stem, Premium, Private, Rear Yard, Secluded
    Details
    • Additional structures: Above Grade, Below Grade
    • Parcel number: 160600415376
    • Zoning: R200
    • Special conditions: Standard

    Construction

    Type & style
    • Home type: SingleFamily
    • Architectural style: Ranch/Rambler
    • Property subtype: Single Family Residence
    Materials
    • Frame
    • Foundation: Other
    • Roof: Shingle,Composition
    Condition
    • New construction: No
    • Year built: 1972

    Utilities & green energy

    • Sewer: Public Sewer
    • Water: Public

    Community & HOA

    Community
    • Subdivision: Dufief
    HOA
    • Has HOA: Yes
    • HOA fee: $20 monthly
    Location
    • Region: Gaithersburg

    Financial & listing details

    • Price per square foot: $260/sqft
    • Tax assessed value: $589,433
    • Annual tax amount: $7,176
    • Date on market: 5/8/2025
    • Listing agreement: Exclusive Right To Sell
    • Ownership: Fee Simple

    Price history

    DateEventPrice
    8/7/2025Sold$720,000-4%$260/sqft
    Source: Bright MLS #MDMC2178560 Report a problem
    6/10/2025Contingent$750,000$271/sqft
    Source: Bright MLS #MDMC2178560 Report a problem
    5/22/2025Price change$750,000-9.1%$271/sqft
    Source: Bright MLS #MDMC2178560 Report a problem
    5/8/2025Listed for sale$825,000$298/sqft
    Source: Bright MLS #MDMC2178560 Report a problem

    Public tax history

    YearProperty taxesTax assessment
    2025$6,935 +7.8%$589,433 +5.5%
    2024$6,432 +2.5%$558,700 +2.6%
    2023$6,277 +7.2%$544,767 +2.6%
    2022$5,858 +2.8%$530,833 +2.7%
    2021$5,699 +1.6%$516,900 +1.7%
    2020$5,609 +3.5%$508,433 +3.4%
    2019$5,420 -0.2%$491,500
    2018$5,430 -2.5%$491,500 +0.3%
    2017$5,572 +30%$489,967 +0.3%
    2016$4,285 $488,433 +0.3%
    2015$4,285 $486,900 +2%
    2014$4,285 $477,300 +2.1%
    2013-- $467,700 +2.1%
    2012-- $458,100
    2011-- $458,100
    2010-- $458,100 -22.5%
    2009-- $591,230 +13.9%
    2008-- $518,952 +16.2%
    2007-- $446,676 +19.3%
    2006-- $374,400 +15.5%
    2005-- $324,220 +18.3%
    2004-- $274,040 +22.4%
    2003-- $223,860 +4.4%
    2002-- $214,456
    2001-- $214,456
    Find assessor info on the county website

    Neighborhood: 20878

    Nearby schools

    GreatSchools rating
    Schools provided by the listing agent
    • Elementary: Dufief
    • Middle: Robert Frost
    • High: Thomas S. Wootton
    • District: Montgomery County Public Schools

    Source: Bright MLS. This data may not be complete. We recommend contacting the local school district to confirm school assignments for this home.

    Get a cash offer in 3 minutes
    Find out how much your home could sell for in as little as 3 minutes with a no-obligation cash offer.
    Estimated market value
    $729,700
    Get a cash offer in 3 minutes
    Find out how much your home could sell for in as little as 3 minutes with a no-obligation cash offer.
    Estimated market value
    $729,700