Space, comfort, and thoughtful updates come together in this impressive five-bedroom, five-and-a-half-bath home. Built in 2001, the residence offers hardwood floors, abundant natural light, a skylight, and French doors opening to a composite deck overlooking the spacious backyard, with the lot extending to the rear tree line. The inviting family room features new carpet and a wood-burning fireplace, while the conservatory showcases custom cabinetry. A main-level office provides a dedicated space for working from home. Designed for everyday living and entertaining, the kitchen includes two wall ovens, a five-burner cooktop, KitchenAid refrigerator, dishwasher, and two pantries. The walkout basement features an in-law suite complete with a private bedroom, full bathroom, and kitchenette. A separate recreation room, bonus room, workshop, and generous storage area provide even more space and flexibility. A three-car side-entry garage, four-zone HVAC, whole-house water-treatment system, invisible fence, whole-house generator, and 2023 roof replacement provide exceptional convenience and peace of mind. You won’t want to miss this exceptional home, schedule your private showing today!
Coming soon 10/08
$1,375,000
11413 Butterfruit Way, Ellicott City, MD 21042
5beds
7,744sqft
Single Family Residence
Built in 2001
1.32 Acres Lot
$1,511,400 Zestimate®
$178/sqft
$73/mo HOA
What's special
- 5 days
- 817
- 63
Zillow last checked:
Listing updated:
Listed by:
Gary Ahrens 410-978-6541,
Keller Williams Realty Centre 4103120000
Source: Bright MLS,MLS#: MDHW2074012
Facts & features
Interior
Bedrooms & bathrooms
- Bedrooms: 5
- Bathrooms: 6
- Full bathrooms: 5
- 1/2 bathrooms: 1
- Main level bathrooms: 1
Rooms
- Room types: Living Room, Dining Room, Primary Bedroom, Bedroom 2, Bedroom 3, Bedroom 4, Kitchen, Family Room, Sun/Florida Room, Exercise Room, In-Law/auPair/Suite, Laundry, Office, Recreation Room, Workshop, Bathroom 2, Bathroom 3, Bonus Room, Conservatory Room, Primary Bathroom, Full Bath, Half Bath
Primary bedroom
- Features: Flooring - Carpet, Walk-In Closet(s)
- Level: Upper
Bedroom 2
- Features: Flooring - Carpet, Attached Bathroom
- Level: Upper
Bedroom 3
- Features: Flooring - Carpet, Attached Bathroom, Walk-In Closet(s)
- Level: Upper
Bedroom 4
- Features: Flooring - Carpet, Attached Bathroom, Walk-In Closet(s)
- Level: Upper
Primary bathroom
- Features: Soaking Tub, Bathroom - Stall Shower, Flooring - Ceramic Tile
- Level: Upper
Bathroom 2
- Features: Flooring - Ceramic Tile
- Level: Upper
Bathroom 3
- Features: Flooring - Ceramic Tile
- Level: Upper
Bonus room
- Features: Flooring - Concrete
- Level: Lower
Other
- Features: Built-in Features, Flooring - Wood
- Level: Main
Dining room
- Features: Flooring - HardWood, Chair Rail
- Level: Main
Exercise room
- Features: Flooring - Concrete
- Level: Lower
Family room
- Features: Fireplace - Wood Burning, Flooring - Carpet
- Level: Main
Other
- Features: Flooring - Ceramic Tile
- Level: Upper
Other
- Features: Flooring - Ceramic Tile
- Level: Lower
Half bath
- Features: Flooring - Ceramic Tile
- Level: Main
Other
- Features: Flooring - Carpet
- Level: Lower
Kitchen
- Features: Flooring - Vinyl, Pantry
- Level: Main
Laundry
- Level: Main
Living room
- Features: Flooring - Wood
- Level: Main
Mud room
- Level: Main
Office
- Features: Flooring - Carpet, Chair Rail
- Level: Main
Recreation room
- Features: Flooring - Carpet
- Level: Lower
Other
- Features: Flooring - Ceramic Tile
- Level: Main
Workshop
- Features: Flooring - Concrete
- Level: Lower
Heating
- Heat Pump, Natural Gas
Cooling
- Central Air, Ceiling Fan(s), Electric
Appliances
- Included: Cooktop, Dishwasher, Disposal, Microwave, Oven, Refrigerator, Washer, Dryer, Double Oven, Water Treat System, Gas Water Heater
- Laundry: Laundry Room, Mud Room
Features
- Attic, Ceiling Fan(s), Dining Area, Family Room Off Kitchen, Kitchen - Gourmet, Kitchen Island, Kitchenette, Primary Bath(s), Recessed Lighting, Upgraded Countertops, Walk-In Closet(s), Pantry, Built-in Features, Chair Railings, Crown Molding, 9'+ Ceilings, Cathedral Ceiling(s)
- Flooring: Hardwood, Carpet, Ceramic Tile, Vinyl, Wood
- Doors: Atrium, French Doors
- Windows: Skylight(s)
- Basement: Partially Finished,Exterior Entry,Sump Pump,Workshop,Connecting Stairway
- Number of fireplaces: 1
- Fireplace features: Wood Burning
Interior area
- Total structure area: 7,946
- Total interior livable area: 7,744 sqft
- Finished area above ground: 4,944
- Finished area below ground: 2,800
Property
Parking
- Total spaces: 3
- Parking features: Garage Faces Side, Inside Entrance, Garage Door Opener, Other, Asphalt, Attached
- Attached garage spaces: 3
- Has uncovered spaces: Yes
Accessibility
- Accessibility features: None
Features
- Levels: Three
- Stories: 3
- Patio & porch: Deck, Patio
- Pool features: None
- Fencing: Invisible
Lot
- Size: 1.32 Acres
- Features: Backs to Trees
Details
- Additional structures: Above Grade, Below Grade
- Parcel number: 1403331180
- Zoning: RC
- Special conditions: Standard
Construction
Type & style
- Home type: SingleFamily
- Architectural style: Colonial
- Property subtype: Single Family Residence
Materials
- Brick, Vinyl Siding
- Foundation: Other
- Roof: Asphalt,Shingle
Condition
- New construction: No
- Year built: 2001
Utilities & green energy
- Sewer: Septic Exists
- Water: Well, Conditioner
Community & HOA
Community
- Security: Monitored
- Subdivision: Brantwood
HOA
- Has HOA: Yes
- HOA fee: $875 annually
- HOA name: BRANTWOOD COMMUNITY ASSOCIATION
Location
- Region: Ellicott City
Financial & listing details
- Price per square foot: $178/sqft
- Tax assessed value: $1,383,633
- Annual tax amount: $17,835
- Date on market: 10/8/2026
- Listing agreement: Exclusive Right To Sell
- Inclusions: Freezer, Additional Fridge / Freezer Combo In The Basement
- Ownership: Fee Simple
Estimated market value
$1,511,400
$1.41M - $1.63M
$6,791/mo
Price history
| Date | Event | Price |
|---|---|---|
| 3/6/2001 | Sold | $773,665$100/sqft |
Source: Public Record Report a problem | ||
Public tax history
| Year | Property taxes | Tax assessment |
|---|---|---|
| 2025 | $17,835 +32.2% | $1,290,967 +7.7% |
| 2024 | $13,493 +1.6% | $1,198,300 +1.6% |
| 2023 | $13,286 +1.6% | $1,179,900 -1.5% |
| 2022 | $13,078 +1.6% | $1,198,300 +4.8% |
| 2021 | $12,871 +2.8% | $1,143,100 +2.8% |
| 2020 | $12,520 +2.9% | $1,111,933 -2.7% |
| 2019 | $12,169 -4.7% | $1,143,100 +8.9% |
| 2018 | $12,763 -13.9% | $1,049,600 |
| 2017 | $14,820 | $1,049,600 +13.1% |
| 2016 | -- | $928,200 +7% |
| 2015 | -- | $867,500 |
| 2014 | -- | $867,500 |
| 2013 | -- | $867,500 -12.2% |
| 2012 | -- | $988,600 |
| 2011 | -- | $988,600 |
| 2010 | -- | $988,600 -27.6% |
| 2009 | -- | $1,364,710 +15.5% |
| 2008 | -- | $1,181,150 +18.4% |
| 2007 | -- | $997,590 +22.5% |
| 2006 | -- | $814,030 +6.6% |
| 2005 | -- | $763,650 +7.1% |
| 2004 | -- | $713,270 +7.6% |
| 2003 | -- | $662,890 +1.1% |
| 2002 | -- | $655,410 +1.2% |
| 2001 | -- | $647,930 +1270.4% |
| 2000 | -- | $47,280 |
Find assessor info on the county website
Monthly payment
Est. payment
Payment breakdown
Explore the cost of this home by adjusting the details. Changes won't be saved.Climate risks
Neighborhood: 21042
Nearby schools
Schools provided by the listing agent
- Elementary: Manor Woods
- Middle: Mount View
- High: Marriotts Ridge
- District: Howard County Public Schools
Source: Bright MLS. This data may not be complete. We recommend contacting the local school district to confirm school assignments for this home.
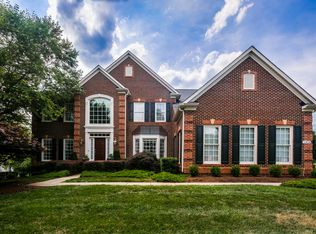
- $1,453,7005 bd5 ba6.3k sqft11421 Butterfruit Way, Ellicott City, MD 21042Off Market

- $1,620,3005 bd6 ba8.4k sqft11409 Butterfruit Way, Ellicott City, MD 21042Off Market
- $1,524,4004 bd5 ba8.4k sqft11433 Butterfruit Way, Ellicott City, MD 21042Off Market
- $1,321,3005 bd5 ba5.1k sqft11428 Butterfruit Way, Ellicott City, MD 21042Off Market
Similar homes
- $1,165,0004 bd4 ba5.6k sqft3110 Krista Ct, Ellicott City, MD 21042For Sale

 MLS ID #MDHW2073902, Amy Liu, Samson Properties. Bright MLS
 - $--4 bd5 ba6.8k sqft13579 Julia Manor Way, West Friendship, MD 21794Auction
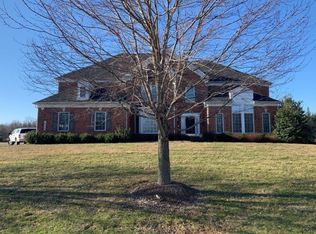 Auction.com 2
 - $1,349,0004 bd4 ba5.5k sqft11221 Kinsale Ct, Ellicott City, MD 21042For SaleMLS ID #MDHW2063182, Debbie McGrann, Coldwell Banker Realty. Bright MLS
- $1,350,0006 bd6 ba5.7k sqft12502 Triadelphia Rd, Ellicott City, MD 21042For Sale
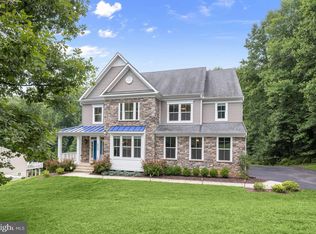 MLS ID #MDHW2068568, Stefan Holtz, Northrop Realty. Bright MLS
 - $1,500,0006 bd6 ba6.4k sqft12074 Broad Meadow Ln, Clarksville, MD 21029For SaleMLS ID #MDHW2074118, Victoria Northrop, Northrop Realty. Bright MLS
- $1,349,9004 bd4 ba4.8k sqft4325 Buckskin Wood Dr, Ellicott City, MD 21042For SaleMLS ID #MDHW2069318, Janet Rohner, Cummings & Co. Realtors. Bright MLS
- $1,450,0005 bd5 ba5.3k sqft2807 Bridalwreath Ct, Woodbine, MD 21797For SaleMLS ID #MDHW2073646, Richard Nease, Charis Realty Group. Bright MLS
- $1,350,0006 bd6 ba5.2k sqft1682 Woodstock Rd, Woodstock, MD 21163For SaleMLS ID #MDHW2073088, Bob Lucido, Keller Williams Lucido Agency. Bright MLS
- $1,350,0005 bd5 ba5.3k sqft1023 Fairlane Rd, Woodbine, MD 21797For SaleMLS ID #MDHW2073954, Steve Allnutt, RE/MAX Advantage Realty. Bright MLS
- $850,0007 bd4 ba3.9k sqft9834 Gwynn Park Dr, Ellicott City, MD 21042For SaleMLS ID #MDHW2071488, Martin Willigan, Northrop Realty. Bright MLS
- $1,350,0006 bd7 ba7.6k sqft6614 Corina Ct, Columbia, MD 21044For SaleMLS ID #MDHW2071148, Bob Lucido, Keller Williams Lucido Agency. Bright MLS
- $1,050,0005 bd3 ba4k sqft4667 Beechwood Rd, Ellicott City, MD 21043For SaleMLS ID #MDHW2074116, Trent Gladstone, The KW Collective. Bright MLS
- $1,399,9906 bd6 ba8k sqft13728 Bold Venture Dr, Glenelg, MD 21737For SaleMLS ID #MDHW2069560, Ken Zeng, Long & Foster Real Estate, Inc.. Bright MLS
- $1,100,0005 bd4 ba3.8k sqft14130 Twisting Ln, Dayton, MD 21036For SaleMLS ID #MDHW2072700, Gary Ahrens, Keller Williams Realty Centre. Bright MLS
- $1,650,0005 bd5 ba7.9k sqft11364 Barley Field Way, Marriottsville, MD 21104For SaleMLS ID #MDHW2073450, Robin Robinson, Cummings & Co. Realtors. Bright MLS
- $895,0005 bd5 ba5.4k sqft15528 Cattail Oaks, Glenwood, MD 21738For SaleMLS ID #MDHW2074316, Pat Dornan, The KW Collective. Bright MLS
- $1,409,2055 bd5 ba4.7k sqft3708 Mill Creek Way, Ellicott City, MD 21043New ConstructionBright MLS
- $1,850,0006 bd7 ba8.7k sqft14088 Patterson Farm Ct, Glenelg, MD 21737For SaleMLS ID #MDHW2072874, Billy Martin, Northrop Realty. Bright MLS
- $1,195,0004 bd4 ba4.6k sqft16003 Misty Knoll Ct, Woodbine, MD 21797For SaleMLS ID #MDHW2073360, Steve Allnutt, RE/MAX Advantage Realty. Bright MLS
- $1,368,6005 bd5 ba5k sqft2410 Vineyard Springs Way, Ellicott City, MD 21043For SaleMLS ID #MDHW2067610, Jiali Luo, Independent Realty, Inc. Bright MLS
