Pride of ownership shows in this beautifully maintained home—updated throughout, with a gorgeous yard and mature landscaping. This inviting 3-bedroom, 2-bathroom residence is tucked away in a quiet, established neighborhood and offers the perfect blend of comfort and functionality. Step inside to a bright, open floor plan designed for easy living. The kitchen is updated and bright, with views of the backyard with an easy flow into the dining and living areas. It features newer cabinetry, butcher block countertops, an updated backsplash, and abundant natural light that enhances the home’s warm, inviting feel. The upper level features a large primary bedroom, a second bedroom, and an updated bathroom. The lower level includes an additional bedroom and bathroom, along with a second living room featuring a cozy wood-burning fireplace—a perfect space to unwind or enjoy a relaxing evening. There is also additional storage in the easy-to-access crawl space. Outside, enjoy the large, fully fenced backyard complete with a covered patio and mature trees that offer shade and privacy—ideal for entertaining, outdoor dining, or simply relaxing at the end of the day. Beautiful landscaping, a peaceful retreat feel, and nearby parks, bike paths, and two golf courses make this home perfect for those who love outdoor living. Conveniently located near Buckley Space Force Base, this home combines comfort, convenience, and a truly welcoming setting. Don’t miss out on this great home!
Sold for $435,000
$435,000
11413 E Ellsworth Pl, Aurora, CO 80010
3beds
1,214sqft
Single Family Residence
Built in 1981
6,054 Square Feet Lot
$434,100 Zestimate®
$358/sqft
$2,437 Estimated rent
Home value
$434,100
$408,000 - $460,000
$2,437/mo
Zestimate® history
Owner options
List your home for rent
$2,437/mo
Rent Zestimate®
Find your next renter with Zillow Rental Manager. Plus, with online applications, you can quickly screen prospective tenants – for free.
$2,437/mo
Rent Zestimate®
Refinance and save
$2,554/mo
Est. payment
Refinancing to a lower rate could help reduce your monthly payments and save thousands over the life of the loan.
$2,554/mo
Est. payment
Explore your selling options
Work with a Zillow partner agent
Leverage their expertise and Zillow's premium Showcase listings to get your home seen by more buyers.
Get startedList with your own agent
Get your home in front of millions of buyers by listing it on Zillow.
Learn how to do itSell it yourself
Take full control of how buyers see your home on Zillow by listing For Sale by Owner (FSBO).
List your homeWhat's special
Mature treesFully fenced backyardGorgeous yardMature landscapingViews of the backyardButcher block countertopsCovered patio
Zillow last checked:
Listing updated:
Listed by:
Renee Young GRI MRP 719-502-1609,
Exp Realty LLC,
Lauren Schneider C2EX GRI MRP 719-338-7294
Bought with:
Non Member
Non Member
Source: elevateMLS,MLS#: 3712596
Facts & features
Interior
Bedrooms & bathrooms
- Bedrooms: 3
- Bathrooms: 2
- Full bathrooms: 1
- 3/4 bathrooms: 1
Other
- Level: Upper
Heating
- Forced Air
Cooling
- Central Air
Appliances
- Included: Dishwasher, Disposal, Dryer, Microwave, Oven, Range, Refrigerator, Washer
- Laundry: Electric Hook-up, Lower Level
Features
- Smart Home Door Locks, Smart Thermostat
- Flooring: Carpet, Tile
- Has basement: No
- Number of fireplaces: 1
- Fireplace features: One
Interior area
- Total structure area: 1,214
- Total interior livable area: 1,214 sqft
- Finished area above ground: 1,214
- Finished area below ground: 0
Property
Parking
- Total spaces: 2
- Parking features: Attached, Even with Main Level, Garage Door Opener, Concrete Driveway
- Attached garage spaces: 2
Features
- Levels: Tri-Level
- Fencing: Back Yard
Lot
- Size: 6,054 Square Feet
- Features: Level, Wooded, Landscaped
Details
- Parcel number: 197311319008
Construction
Type & style
- Home type: SingleFamily
- Property subtype: Single Family Residence
Materials
- Stucco, Framed on Lot
- Foundation: Slab
- Roof: Composite Shingle
Condition
- Existing Home
- New construction: No
- Year built: 1981
Utilities & green energy
- Water: Municipal
- Utilities for property: Cable Available, Electricity Connected, Natural Gas Available
Community & HOA
Community
- Security: Smart Home Security System
Location
- Region: Aurora
Financial & listing details
- Price per square foot: $358/sqft
- Tax assessed value: $433,700
- Annual tax amount: $2,593
- Date on market: 10/16/2025
- Listing terms: Cash,Conventional,FHA,VA Loan
- Electric utility on property: Yes
Price history
| Date | Event | Price |
|---|---|---|
| 5/26/2026 | Sold | $435,000$358/sqft |
Source:  elevateMLS #3712596 Report a problem elevateMLS #3712596 Report a problem | ||
| 4/28/2026 | Pending sale | $435,000$358/sqft |
Source: elevateMLS #3712596 Report a problem | ||
| 4/20/2026 | Listed for sale | $435,000$358/sqft |
Source: elevateMLS #3712596 Report a problem | ||
| 4/16/2026 | Pending sale | $435,000$358/sqft |
Source: elevateMLS #3712596 Report a problem | ||
| 4/13/2026 | Price change | $435,000-1.1%$358/sqft |
Source: elevateMLS #3712596 Report a problem | ||
| 4/1/2026 | Price change | $440,000-1.1%$362/sqft |
Source: elevateMLS #3712596 Report a problem | ||
| 3/19/2026 | Price change | $445,000-1%$367/sqft |
Source: elevateMLS #3712596 Report a problem | ||
| 2/25/2026 | Price change | $449,500-3.3%$370/sqft |
Source: elevateMLS #3712596 Report a problem | ||
| 2/6/2026 | Price change | $465,000-2.1%$383/sqft |
Source: elevateMLS #3712596 Report a problem | ||
| 1/14/2026 | Price change | $474,900-2.1%$391/sqft |
Source: elevateMLS #3712596 Report a problem | ||
| 11/4/2025 | Price change | $485,000-3%$400/sqft |
Source: elevateMLS #3712596 Report a problem | ||
| 10/16/2025 | Listed for sale | $499,900+126.2%$412/sqft |
Source: elevateMLS #3712596 Report a problem | ||
| 10/2/2015 | Sold | $221,000+64.9%$182/sqft |
Source: Public Record Report a problem | ||
| 2/20/2008 | Sold | $134,000$110/sqft |
Source: Public Record Report a problem | ||
Public tax history
| Year | Property taxes | Tax assessment |
|---|---|---|
| 2025 | $2,593 +3.1% | $27,106 +0.2% |
| 2024 | $2,515 +15% | $27,061 -12.8% |
| 2023 | $2,186 -3.1% | $31,045 +42.6% |
| 2022 | $2,257 | $21,774 -2.8% |
| 2021 | -- | $22,401 +2.1% |
| 2020 | $2,284 +22.5% | $21,936 |
| 2019 | $1,865 | $21,936 +24.4% |
| 2018 | $1,865 +15% | $17,640 |
| 2017 | $1,623 | $17,640 +33.3% |
| 2016 | -- | $13,237 |
| 2015 | -- | $13,237 +45.2% |
| 2014 | $1,200 +39.9% | $9,114 +0.3% |
| 2013 | $858 | $9,090 |
| 2012 | -- | $9,090 |
| 2011 | $673 +1.1% | $9,090 +9.5% |
| 2010 | $666 -34.5% | $8,300 |
| 2009 | $1,017 | $8,300 -34.6% |
| 2008 | -- | $12,688 |
| 2007 | -- | $12,688 -6.5% |
| 2006 | -- | $13,572 |
| 2005 | -- | $13,572 +4.6% |
| 2002 | $997 +15.7% | $12,980 +19% |
| 2001 | $861 | $10,910 |
Find assessor info on the county website
Neighborhood: Highline Villages
Nearby homes
- $450,0003 bd3 ba1.1k sqft11423 E Ellsworth Pl, Aurora, CO 80010Off Market
- $443,7004 bd3 ba1.6k sqft11403 E Ellsworth Pl, Aurora, CO 80010Off Market

- $490,6005 bd3 ba1.8k sqft56 Macon St, Aurora, CO 80010Off Market
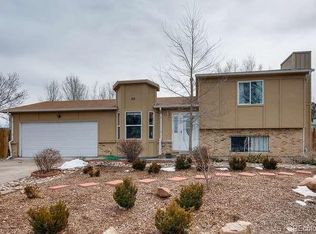
- $477,7004 bd3 ba1.6k sqft54 Macon St, Aurora, CO 80010Off Market
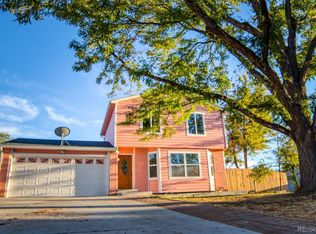
- $403,0002 bd2 ba1.4k sqft11433 E Ellsworth Pl, Aurora, CO 80010Off Market
- $455,4003 bd3 ba1.3k sqft11414 E Ellsworth Pl, Aurora, CO 80010Off Market
- $380,3002 bd2 ba830 sqft11424 E Ellsworth Pl, Aurora, CO 80010Off Market
- $439,7004 bd2 ba1.5k sqft11404 E Ellsworth Pl, Aurora, CO 80010Off Market
Nearby schools
GreatSchools rating
- 3/10Lansing Elementary SchoolGrades: PK-5Distance: 0.5 mi
- 4/10Aurora Central High SchoolGrades: PK-12Distance: 1.1 mi
- 3/10Aurora Hills Middle SchoolGrades: 6-8Distance: 1.6 mi
Schools provided by the listing agent
- Elementary: Lansing
- Middle: South
- High: Aurora Central
- District: Adams-Arapahoe 28J
Source: elevateMLS. This data may not be complete. We recommend contacting the local school district to confirm school assignments for this home.
Get a cash offer in 3 minutes
Find out how much your home could sell for in as little as 3 minutes with a no-obligation cash offer.
Estimated market value
$434,100
Get a cash offer in 3 minutes
Find out how much your home could sell for in as little as 3 minutes with a no-obligation cash offer.
Estimated market value
$434,100
- Colorado
- Arapahoe County
- Aurora
- 80010
- Highline Villages
- 11413 E Ellsworth Pl
Nearby cities
Nearby neighborhoods
Nearby zip codes
Other Aurora Topics
