Stunning 2021 Bloomfield home in Keller ISD! This east-facing, 4-bedroom, 3.5-bath home with a 3-car garage offers a bright, open floor plan with soaring two-story windows that fill the living spaces with natural light. The kitchen is a chef’s dream, featuring a large island, gas cooktop with vented exhaust fan, dual ovens, pot filler, Bosch dishwasher, built-in coffee bar, and a pantry with custom shelving. A built-in buffet enhances the breakfast area, while plantation shutters add elegance throughout the first floor. The main level also includes a formal dining room, convenient half bath, and a luxurious primary suite with a tray ceiling, sitting area, ensuite bath with a garden tub, separate shower, dual vanities, and a walk-in closet with custom shelving. Upstairs, a bright and airy game room with a decorative accent wall and spacious walk-in closet serves as the central hub. A second primary suite features a bath with dual sinks and a shower. The third bedroom boasts built-in decorative shelves, while the fourth offers walk-out access to the balcony. A third full bath completes the upper level. Outside, enjoy a covered patio with a gas hookup overlooking a spacious, private, grassy backyard. Conveniently located near I-35, 114, and 820, this home is just minutes from Texas Motor Speedway and less than 10 minutes from the shopping, dining, and entertainment at Alliance Town Center and Presidio Town Crossing. Plus, all schools are within a quarter mile. This beautiful home combines style, comfort, and convenience—schedule your showing today!
Sold
Price Unknown
11413 Falcon Trace Dr, Fort Worth, TX 76244
4beds
3,104sqft
Single Family Residence
Built in 2021
8,189 Square Feet Lot
$561,300 Zestimate®
$--/sqft
$3,454 Estimated rent
Home value
$561,300
$516,000 - $606,000
$3,454/mo
Zestimate® history
Owner options
List your home for rent
$3,454/mo
Rent Zestimate®
Find your next renter with Zillow Rental Manager. Plus, with online applications, you can quickly screen prospective tenants – for free.
$3,454/mo
Rent Zestimate®
Refinance and save
$495/mo
Est. payment
Refinancing to a lower rate could help reduce your monthly payments and save thousands over the life of the loan.
$495/mo
Est. payment
Explore your selling options
Work with a Zillow partner agent
Leverage their expertise and Zillow's premium Showcase listings to get your home seen by more buyers.
Get startedList with your own agent
Get your home in front of millions of buyers by listing it on Zillow.
Learn how to do itSell it yourself
Take full control of how buyers see your home on Zillow by listing For Sale by Owner (FSBO).
List your homeWhat's special
Bright open floor planBosch dishwasherFormal dining roomSoaring two-story windowsSpacious private grassy backyardBuilt-in buffetBuilt-in coffee bar
Zillow last checked:
Listing updated:
Listed by:
Brian Seets 0638372 972-269-6265,
Coldwell Banker Apex, Realtors 972-829-4450
Bought with:
Ananda Phuyal
Beam Real Estate, LLC
Source: NTREIS,MLS#: 20859831
Facts & features
Interior
Bedrooms & bathrooms
- Bedrooms: 4
- Bathrooms: 4
- Full bathrooms: 3
- 1/2 bathrooms: 1
Primary bedroom
- Features: Ceiling Fan(s), En Suite Bathroom, Sitting Area in Primary, Walk-In Closet(s)
- Level: First
- Dimensions: 15 x 20
Primary bedroom
- Features: Ceiling Fan(s)
- Level: Second
- Dimensions: 14 x 11
Bedroom
- Features: Ceiling Fan(s)
- Level: Second
- Dimensions: 13 x 11
Bedroom
- Features: Ceiling Fan(s), Walk-In Closet(s)
- Level: Second
- Dimensions: 11 x 11
Primary bathroom
- Features: Built-in Features, Dual Sinks, Double Vanity, En Suite Bathroom, Garden Tub/Roman Tub, Separate Shower
- Level: First
Breakfast room nook
- Features: Breakfast Bar, Built-in Features, Eat-in Kitchen, Kitchen Island
- Level: First
- Dimensions: 15 x 9
Dining room
- Level: First
- Dimensions: 13 x 12
Other
- Features: Built-in Features, Dual Sinks, En Suite Bathroom
- Level: Second
Other
- Features: Built-in Features, Linen Closet
- Level: Second
Game room
- Features: Ceiling Fan(s)
- Level: Second
- Dimensions: 17 x 16
Half bath
- Level: First
Kitchen
- Features: Breakfast Bar, Built-in Features, Eat-in Kitchen, Kitchen Island, Pantry, Pot Filler, Stone Counters
- Level: First
- Dimensions: 16 x 9
Living room
- Features: Ceiling Fan(s), Fireplace
- Level: First
- Dimensions: 17 x 16
Heating
- Central, Natural Gas
Cooling
- Central Air, Ceiling Fan(s), Electric
Appliances
- Included: Double Oven, Dishwasher, Electric Oven, Gas Cooktop, Disposal, Gas Water Heater, Microwave, Vented Exhaust Fan
- Laundry: Laundry in Utility Room
Features
- Decorative/Designer Lighting Fixtures, Eat-in Kitchen, High Speed Internet, Multiple Master Suites, Open Floorplan, Pantry, Smart Home, Cable TV, Walk-In Closet(s)
- Flooring: Carpet, Ceramic Tile, Wood
- Windows: Shutters
- Has basement: No
- Number of fireplaces: 1
- Fireplace features: Gas Log, Gas Starter, Living Room, Raised Hearth, Stone, Wood Burning
Interior area
- Total interior livable area: 3,104 sqft
Property
Parking
- Total spaces: 3
- Parking features: Door-Multi, Door-Single, Driveway, Garage Faces Front, Garage, Garage Door Opener, Oversized
- Attached garage spaces: 3
- Has uncovered spaces: Yes
Features
- Levels: Two
- Stories: 2
- Patio & porch: Patio, Balcony, Covered
- Exterior features: Balcony, Rain Gutters
- Pool features: None
- Fencing: Back Yard,Wood
Lot
- Size: 8,189 Square Feet
- Features: Greenbelt, Interior Lot, Landscaped, Subdivision, Sprinkler System, Few Trees
Details
- Parcel number: 42660082
Construction
Type & style
- Home type: SingleFamily
- Architectural style: Traditional,Detached
- Property subtype: Single Family Residence
Materials
- Brick, Rock, Stone
- Foundation: Slab
- Roof: Composition
Condition
- Year built: 2021
Utilities & green energy
- Sewer: Public Sewer
- Water: Public
- Utilities for property: Sewer Available, Water Available, Cable Available
Green energy
- Energy efficient items: Appliances, Doors, HVAC, Thermostat, Windows
Community & HOA
Community
- Features: Curbs
- Security: Prewired, Security System Owned, Security System, Carbon Monoxide Detector(s), Fire Alarm, Smoke Detector(s)
- Subdivision: Pheasant Xing
HOA
- Has HOA: Yes
- Services included: Association Management
- HOA fee: $495 annually
- HOA name: Legacy Southwest
- HOA phone: 817-475-0189
Location
- Region: Fort Worth
Financial & listing details
- Tax assessed value: $568,435
- Annual tax amount: $12,733
- Date on market: 3/29/2025
- Cumulative days on market: 37 days
- Listing terms: Cash,Conventional,VA Loan
Price history
| Date | Event | Price |
|---|---|---|
| 6/11/2025 | Sold | -- |
Source: NTREIS #20859831 Report a problem | ||
| 6/11/2025 | Listed for sale | $597,500$192/sqft |
Source:  Coldwell Banker Apex, Realtors #20859831 Report a problem Coldwell Banker Apex, Realtors #20859831 Report a problem | ||
| 5/6/2025 | Pending sale | $597,500$192/sqft |
Source: Coldwell Banker Apex, Realtors #20859831 Report a problem | ||
| 5/6/2025 | Contingent | $597,500$192/sqft |
Source: NTREIS #20859831 Report a problem | ||
| 4/29/2025 | Price change | $597,500-0.4%$192/sqft |
Source: NTREIS #20859831 Report a problem | ||
| 4/9/2025 | Price change | $600,000-4%$193/sqft |
Source: NTREIS #20859831 Report a problem | ||
| 3/29/2025 | Listed for sale | $625,000+5.8%$201/sqft |
Source: NTREIS #20859831 Report a problem | ||
| 11/19/2021 | Sold | -- |
Source: NTREIS #14580521 Report a problem | ||
| 11/1/2021 | Pending sale | $590,462$190/sqft |
Source: NTREIS #14580521 Report a problem | ||
| 10/26/2021 | Price change | $590,462-2%$190/sqft |
Source: NTREIS #14580521 Report a problem | ||
| 9/28/2021 | Pending sale | $602,462$194/sqft |
Source: NTREIS #14580521 Report a problem | ||
| 6/15/2021 | Price change | $602,462+2%$194/sqft |
Source: NTREIS #14580521 Report a problem | ||
| 6/1/2021 | Price change | $590,385+0.9%$190/sqft |
Source: NTREIS #14580521 Report a problem | ||
| 5/18/2021 | Listed for sale | $585,385$189/sqft |
Source: NTREIS #14580521 Report a problem | ||
Public tax history
| Year | Property taxes | Tax assessment |
|---|---|---|
| 2025 | $12,612 -1% | $568,435 |
| 2024 | $12,733 -9.2% | $568,435 -8.3% |
| 2023 | $14,023 -3.2% | $620,147 +9.8% |
| 2022 | $14,485 +681.2% | $564,938 +710.5% |
| 2021 | $1,854 | $69,700 |
Find assessor info on the county website
Neighborhood: Villages of Woodland Springs
Nearby homes
- $--5 bd4 ba3.2k sqft11417 Falcon Trace Dr, Fort Worth, TX 76244Sold
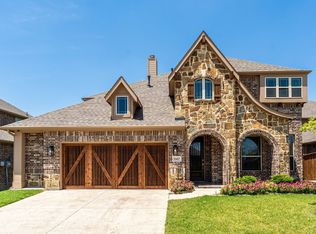
- $537,800-- bd-- ba3.4k sqft11409 Falcon Trace Dr, Fort Worth, TX 76244Off Market
- $536,4005 bd2 ba2k sqft11417 Falcon Trace Dr, Fort Worth, TX 76244Off Market
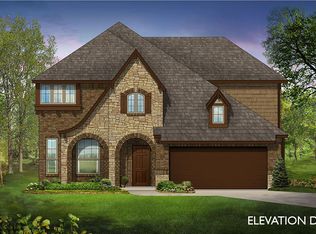
- $527,100-- bd-- ba2.7k sqft11421 Falcon Trace Dr, Fort Worth, TX 76244Off Market
- $472,600-- bd-- ba2.3k sqft11405 Falcon Trace Dr, Fort Worth, TX 76244Off Market
- $460,9004 bd2 ba2k sqft3201 Chaparral Downs Ln, Fort Worth, TX 76244Off Market
- $--4 bd2 ba2k sqft11401 Falcon Trace Dr, Fort Worth, TX 76244Sold
- $588,100-- bd-- ba3.3k sqft11425 Falcon Trace Dr, Fort Worth, TX 76244Off Market
Nearby schools
GreatSchools rating
- 7/10Trinity Meadows Intermediate SchoolGrades: 5-6Distance: 0.2 mi
- 6/10Trinity Springs Middle SchoolGrades: 7-8Distance: 0.4 mi
- 6/10Timber Creek High SchoolGrades: 9-12Distance: 0.8 mi
Schools provided by the listing agent
- Elementary: Caprock
- Middle: Trinity Springs
- High: Timber Creek
- District: Keller ISD
Source: NTREIS. This data may not be complete. We recommend contacting the local school district to confirm school assignments for this home.
Get a cash offer in 3 minutes
Find out how much your home could sell for in as little as 3 minutes with a no-obligation cash offer.
Estimated market value
$561,300
Get a cash offer in 3 minutes
Find out how much your home could sell for in as little as 3 minutes with a no-obligation cash offer.
Estimated market value
$561,300
- Texas
- Tarrant County
- Fort Worth
- 76244
- Villages of Woodland Springs
- 11413 Falcon Trace Dr
Nearby cities
Nearby neighborhoods
Nearby zip codes
Other Fort Worth Topics
