Skip main navigation
Sold
  • $475,000

    11413 Hampton Ct, Stanwood, MI 49346

    3beds
    3,266sqft
    Single Family Residence
    Built in 2018
    0.58 Acres Lot
    $518,700 Zestimate®
    $145/sqft
    $3,780 Estimated rent

    Home value

    $518,700

    $493,000 - $545,000

    $3,780/mo

    Zestimate® history
    Loading
    Loading...

    Owner options

    List your home for rent

    $3,780/mo

    Rent Zestimate®

    Find your next renter with Zillow Rental Manager. Plus, with online applications, you can quickly screen prospective tenants – for free.

    Learn more

    $3,780/mo

    Rent Zestimate®

    Refinance and save

    $3,588/mo

    Est. payment

    Refinancing to a lower rate could help reduce your monthly payments and save thousands over the life of the loan.

    See today's rates

    $3,588/mo

    Est. payment

    Explore your selling options

    Work with a Zillow partner agent

    Leverage their expertise and Zillow's premium Showcase listings to get your home seen by more buyers.

    Get started

    List with your own agent

    Get your home in front of millions of buyers by listing it on Zillow.

    Learn how to do it

    Sell it yourself

    Take full control of how buyers see your home on Zillow by listing For Sale by Owner (FSBO).

    List your home

    What's special

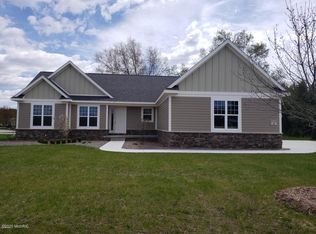
    Welcome to your dream ranch home, nestled in the prestigious Tullymore Resort, where classic design meets meticulous craftsmanship. This exceptional residence offers seamless access to the adjacent Canadian Lakes amenities, including boat docking, making it an ideal retreat for those who appreciate both comfort and convenience. Step inside to discover the highly sought-after floor plan, boasting 9-foot ceilings and a thoughtful split layout that maximizes space and privacy. The well-appointed kitchen is a chef's delight, featuring ample, beautifully crafted cabinets, GE Profile appliances, and stunning quartz countertops. The heart of the home, a large living room, is anchored by a charming gas log fireplace with a stone surround, creating a warm and inviting atmosphere. The expansive lower level is an entertainer's paradise, offering a spacious family room, a bar area, and a full bath. A fourth bedroom can easily be added to accommodate guests or expand your living space. Additionally, you'll find a versatile workshop/hobby area, an enclosed television nook with another cozy fireplace, perfect for cool winter nights. Throughout the home, you'll notice the attention to detail, with numerous built-ins and high-quality finishes. The 20x26 finished garage is not only practical but comes equipped with the organizational Gladiator cabinet system, ensuring that your tools and equipment are always neatly stored. Outdoor living is equally impressive, with a 20x25 deck featuring a new retractable awning, a new spa/tub for relaxation, and an attractive front porch area where you can enjoy the tranquil surroundings. The generous half-acre lot provides plenty of space for outdoor activities and gardening. Extras include new carpeting and a tongue-and-groove ceiling in the lower level, a convenient garage keypad, and a dedicated workshop area. Plus, the sellers are offering an incredible opportunity with an assumable mortgage at just 2.75%. Don't miss your chance to own this beautiful home in Tullymore Resort.

    Zillow last checked:

    Listing updated:

    Listed by:

    Chip Issette 231-629-2683,

    Century 21 White House Realty

    Bought with:

    Becky Young, 6501437039

    Coldwell Banker Lakes Realty

    Source: MichRIC,MLS#: 24041407MLS Logo

    Facts & features

    Interior

    Bedrooms & bathrooms
    • Bedrooms: 3
    • Bathrooms: 3
    • Full bathrooms: 3
    • Main level bedrooms: 3
    Primary bedroom
    • Level: Main
    • Area: 210
    • Dimensions: 15.00 x 14.00
    Bedroom 2
    • Level: Main
    • Area: 154
    • Dimensions: 14.00 x 11.00
    Bedroom 3
    • Level: Main
    • Area: 132
    • Dimensions: 12.00 x 11.00
    Dining area
    • Level: Main
    • Area: 120
    • Dimensions: 12.00 x 10.00
    Kitchen
    • Level: Main
    • Area: 160
    • Dimensions: 16.00 x 10.00
    Living room
    • Level: Main
    • Area: 255
    • Dimensions: 15.00 x 17.00
    Heating
    • Forced Air
    Cooling
    • Central Air
    Appliances
    • Included: Humidifier, Dishwasher, Disposal, Dryer, Microwave, Oven, Range, Refrigerator, Washer, Water Softener Owned
    • Laundry: Gas Dryer Hookup, Laundry Room, Washer Hookup
    Features
    • Ceiling Fan(s), Center Island, Eat-in Kitchen, Pantry
    • Flooring: Carpet, Tile, Wood
    • Windows: Low-Emissivity Windows, Screens, Insulated Windows, Window Treatments
    • Basement: Full
    • Number of fireplaces: 2
    • Fireplace features: Family Room, Gas Log, Living Room
    Interior area
    • Total structure area: 1,701
    • Total interior livable area: 3,266 sqft
    • Finished area below ground: 1,565

    Property

    Parking
    • Total spaces: 2
    • Parking features: Garage Faces Side, Garage Door Opener, Attached
    • Garage spaces: 2
    Features
    • Stories: 1
    • Has spa: Yes
    • Spa features: Hot Tub Spa
    Lot
    • Size: 0.58 Acres
    • Dimensions: 120 x 192 x 156 x 193
    • Features: Level, Cul-De-Sac, Shrubs/Hedges
    Details
    • Parcel number: 5411087048000

    Construction

    Type & style
    • Home type: SingleFamily
    • Architectural style: Ranch
    • Property subtype: Single Family Residence
    Materials
    • HardiPlank Type, Stone
    • Roof: Composition,Shingle
    Condition
    • New construction: No
    • Year built: 2018

    Utilities & green energy

    • Sewer: Septic Tank
    • Water: Well
    • Utilities for property: Phone Available, Natural Gas Available, Electricity Available, Cable Available, Phone Connected, Natural Gas Connected, Cable Connected

    Community & neighborhood

    Location
    • Region: Stanwood
    • Subdivision: Village of Hamlet

    HOA & financial

    HOA
    • Has HOA: Yes
    • HOA fee: $675 annually
    • Amenities included: Clubhouse, Restaurant/Bar, Trail(s)
    • Services included: Other, Trash, Snow Removal

    Other

    Other facts
    • Listing terms: Cash,FHA,VA Loan,Conventional,Assumable
    • Road surface type: Paved

    Price history

    DateEventPrice
    9/12/2024Sold$475,000$145/sqft
    Source: MichRIC #24041407 Report a problem
    8/17/2024Contingent$475,000$145/sqft
    Source: MichRIC #24041407 Report a problem
    8/9/2024Listed for sale$475,000+63.8%$145/sqft
    Source: MichRIC #24041407 Report a problem
    10/20/2020Sold$290,000-9.1%$89/sqft
    Source: Public Record Report a problem
    9/4/2020Pending sale$319,000$98/sqft
    Source: Carlson Premier Realty LLC #20013862 Report a problem
    4/29/2020Listed for sale$319,000$98/sqft
    Source: Carlson Premier Realty LLC #20013862 Report a problem
    3/5/2020Listing removed$319,000$98/sqft
    Source: Carlson Premier Realty LLC #19007638 Report a problem
    3/30/2019Listed for sale$319,000$98/sqft
    Source: Carlson Premier Realty LLC #19007638 Report a problem
    9/7/2018Listing removed$319,000$98/sqft
    Source: RE/MAX Of Mt. Pleasant #1834548 Report a problem
    6/11/2018Listed for sale$319,000$98/sqft
    Source: RE/MAX OF MT. PLEASANT, INC #1834548 Report a problem

    Public tax history

    YearProperty taxesTax assessment
    2025$4,425 +11057.3%$218,100 +7.9%
    2024$40 $202,200 +9%
    2023-- $185,500 +14.3%
    2022-- $162,300 +12.2%
    2021-- $144,700 +48.6%
    2020-- $97,400 +50.5%
    2019-- $64,700 +32.9%
    2018-- $48,700 +516.5%
    2017-- $7,900 -29.5%
    2016-- $11,200 -22.8%
    2014-- $14,500 -42%
    2013-- $25,000
    2012-- $25,000 -13.2%
    2011-- $28,800 -20%
    2010-- $36,000

    Find assessor info on the county website

    Neighborhood: 49346

    Nearby schools

    GreatSchools rating
    Get pre-qualified for a loan
    At Zillow Home Loans, we can pre-qualify you in as little as 5 minutes with no impact to your credit score.

    An equal housing lender. NMLS #10287.