Skip main navigation
Off market
  • $1,584,700

    11413 N Club Dr, Fredericksburg, VA 22408

    4beds
    3,990sqft
    SingleFamily
    Built in 2002
    3.22 Acres Lot
    $1,584,700 Zestimate®
    $397/sqft
    $3,597 Estimated rent

    Home value

    $1,584,700

    $1.49M - $1.68M

    $3,597/mo

    Zestimate® history
    Loading
    Loading...

    Owner options

    List your home for rent

    $3,597/mo

    Rent Zestimate®

    Find your next renter with Zillow Rental Manager. Plus, with online applications, you can quickly screen prospective tenants – for free.

    Learn more

    $3,597/mo

    Rent Zestimate®

    Refinance and save

    $7,492/mo

    Est. payment

    Refinancing to a lower rate could help reduce your monthly payments and save thousands over the life of the loan.

    See today's rates

    $7,492/mo

    Est. payment

    Explore your selling options

    Work with a Zillow partner agent

    Leverage their expertise and Zillow's premium Showcase listings to get your home seen by more buyers.

    Get started

    List with your own agent

    Get your home in front of millions of buyers by listing it on Zillow.

    Learn how to do it

    Sell it yourself

    Take full control of how buyers see your home on Zillow by listing For Sale by Owner (FSBO).

    List your home

    What's special

    Stone fireplaceLandscape lightingHot tubNew toiletsNew wall paperOrganic finishGolf cart

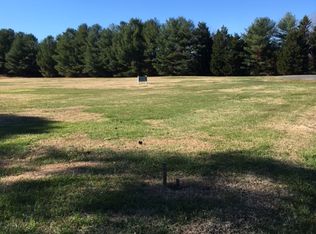
    WATERFRONT LUXURY HOME IN NORTH CLUB ESTATES. Two miles from Downtown Fredericksburg. Next door to The Fredericksburg Country Club. Private neighborhood boat ramp. Nestled along the Rappahannock River. This home is absolutely GORGEOUS inside and out! If a resort is what you want to come home to everyday, then this home is for you. Within the 4000 square feet, the rooms are larger, the ceilings are higher and the spaces are open. Every room has been updated in one way or another! A wall of glass french doors and windows line the back of the home, allowing you to look out to the oversized in-ground pool with hot tub, stone fireplace, and the stone and granite outdoor grille and bar with mini SS fridge. All of these features outdoors have their own large space and seating areas around them. There is currently enough seating for 30 people, and you could easily add plenty more! The owners primary bedroom is found on the main level, with large bay windows that also overlook the resort style backyard. You can lie in bed and watch the sunrise over the river, its quite nice! The primary bathroom is very large with a crystal chandelier, oversized jacuzzi and large walk-in closet. The arched doorways and windows, vaulted entryway ceiling, transom windows over doorways, and custom built-ins add charm and uniqueness to this one-of-a-kind home. The gourmet chefs kitchen also looks out to the pool and backyard, and has been recently updated. All of the hardwood flooring, which is the entire main level except kitchen and laundry, has been sanded down and resurfaced with an organic finish that is light and natural, no chemical finishes! All of the walls are either newer paint or new wall paper. New toilets, new larger gutters w/ gutter guards, some new windows, newer A/C units and new hot water tanks. New outdoor and landscape lighting. A 4 CAR GARAGE, one bay is separate, either for your workshop or to park your golf cart, that you can drive over to the Country club on a private neighborhood back road. The Club is basically an extended backyard, right next door, with golf, tennis, another pool and dining if you choose. It's very peaceful and private. Your dream home awaits!

    This property is not currently displayed as for sale or rent on Zillow. This may be different from what's on other websites or public sources.

    Facts & features

    Interior

    Bedrooms & bathrooms
    • Bedrooms: 4
    • Bathrooms: 4
    • Full bathrooms: 3
    • 1/2 bathrooms: 1
    Heating
    • Heat pump
    Cooling
    • Central
    Appliances
    • Included: Dishwasher, Dryer, Microwave, Refrigerator, Washer
    Features
    • Flooring: Carpet, Hardwood
    • Has fireplace: Yes
    Interior area
    • Total interior livable area: 3,990 sqft

    Property

    Parking
    • Parking features: Garage - Attached
    Features
    • Exterior features: Stucco
    • Has spa: Yes
    • Has view: Yes
    • View description: Water
    • Has water view: Yes
    • Water view: Water
    Lot
    • Size: 3.22 Acres
    Details
    • Parcel number: 25310

    Construction

    Type & style
    • Home type: SingleFamily
    • Architectural style: Conventional
    Materials
    • Frame
    • Roof: Other
    Condition
    • Year built: 2002

    Community & HOA

    HOA
    • Has HOA: Yes
    • HOA fee: $66 monthly
    Location
    • Region: Fredericksburg

    Financial & listing details

    • Price per square foot: $397/sqft
    • Tax assessed value: $1,287,100
    • Annual tax amount: $9,451

    Price history

    DateEventPrice
    4/22/2022Sold$1,495,000$375/sqft
    Source: Bright MLS #VASP2007320 Report a problem
    3/17/2022Pending sale$1,495,000$375/sqft
    Source: Bright MLS #VASP2007320 Report a problem
    3/13/2022Contingent$1,495,000$375/sqft
    Source: Bright MLS #VASP2007320 Report a problem
    3/5/2022Listed for sale$1,495,000+66.1%$375/sqft
    Source: Bright MLS #VASP2007320 Report a problem
    3/27/2013Sold$900,000-2.7%$226/sqft
    Source: Public Record Report a problem
    1/27/2013Pending sale$925,000$232/sqft
    Source: Long & Foster Real Estate #SP7996731 Report a problem
    1/24/2013Listed for sale$925,000+496.8%$232/sqft
    Source: Long & Foster Real Estate #SP7996731 Report a problem
    2/5/2001Sold$155,000$39/sqft
    Source: Public Record Report a problem

    Public tax history

    YearProperty taxesTax assessment
    2025$9,451 $1,287,100
    2024$9,451 +16.4%$1,287,100 +22.3%
    2023$8,123 +7.2%$1,052,600 +2.5%
    2022$7,575 +1.1%$1,026,900 +10.9%
    2021$7,492 $925,600
    2020$7,492 +4.1%$925,600 +9%
    2019$7,198 +1.7%$849,400
    2018$7,076 +4.6%$849,400 +6.8%
    2017$6,763 $795,600
    2016-- $795,600 +5.7%
    2015-- $752,800
    2014-- $752,800 +34.3%
    2013-- $560,500
    2012-- $560,500 -4.5%
    2011-- $587,200
    2010-- $587,200 -22.1%
    2009-- $754,100 +7.1%
    2007$4,365 $704,100
    2006$4,365 -14.1%$704,100 +23.3%
    2005$5,082 +8.7%$571,000 +5%
    2004$4,676 +13.6%$543,700 +33.4%
    2003$4,118 $407,700
    Find assessor info on the county website

    Neighborhood: 22408

    Nearby schools

    GreatSchools rating
    Schools provided by the listing agent
    • Elementary: LEE HILL
    • High: MASSAPONAX
    • District: SPOTSYLVANIA COUNTY PUBLIC SCHOOLS

    Source: The MLS. This data may not be complete. We recommend contacting the local school district to confirm school assignments for this home.

    Get a cash offer in 3 minutes
    Find out how much your home could sell for in as little as 3 minutes with a no-obligation cash offer.
    Estimated market value
    $1,584,700
    Get a cash offer in 3 minutes
    Find out how much your home could sell for in as little as 3 minutes with a no-obligation cash offer.
    Estimated market value
    $1,584,700