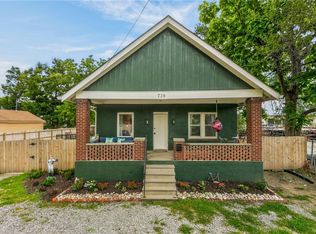
Ranch / 1.5 story home with 2 good sized bedrooms. Home sits on a large lot in the Staley High School attendance area. Low maintenance exterior with vinyl siding, thermal pane windows and storm door. Front porch has plenty of room for you to sit and enjoy the sunset. A/C new in 2022 with remaining warranty. Double-wide concrete driveway. Partially finished dormer room upstairs. Roof new in 2016. 9' ceilings in the living room, both bedrooms and bathroom. Updated kitchen with pantry and spacious breakfast area. All curtains and blinds are staying. Partial basement that walks out to the backyard. Workbench in basement stays. Very easy access to 169 Highway, 435/291 Highway and North Oak Trafficway. Storage shed in the backyard. Lots of potential with this home. Plenty of space for adding a garage(s). HVAC just checked and serviced by Steve's Heating & Cooling. Home is being sold "AS IS" in it's present condition.
Pending
$185,000
11413 N Main St, Kansas City, MO 64155
2beds
1,122sqft
Single Family Residence
Built in 1930
0.28 Acres Lot
$-- Zestimate®
$165/sqft
$-- HOA
What's special
- 24 days |
- 1,158 |
- 44 |
Likely to sell faster than
Zillow last checked:
Listing updated:
Listed by:
Curtis Stock 816-210-5777,
RE/MAX Innovations
Source: Heartland MLS as distributed by MLS GRID,MLS#: 2626611
Facts & features
Interior
Bedrooms & bathrooms
- Bedrooms: 2
- Bathrooms: 1
- Full bathrooms: 1
Bedroom 1
- Features: All Carpet, All Drapes/Curtains, Ceiling Fan(s)
- Level: First
- Dimensions: 14 x 12
Bedroom 2
- Features: All Carpet, All Drapes/Curtains
- Level: First
- Dimensions: 11 x 10
Breakfast room
- Features: Pantry
- Level: First
- Dimensions: 10 x 9
Other
- Features: Wood Floor
- Level: Second
- Dimensions: 18 x 13
Kitchen
- Features: Ceramic Tiles
- Level: First
- Dimensions: 12 x 9
Living room
- Features: All Carpet, Ceiling Fan(s)
- Level: First
- Dimensions: 13 x 12
Heating
- Natural Gas
Cooling
- Electric
Appliances
- Included: Dishwasher, Disposal, Refrigerator, Free-Standing Electric Oven
- Laundry: Electric Dryer Hookup, In Basement
Features
- Ceiling Fan(s), Pantry, Smart Thermostat, Stained Cabinets
- Flooring: Carpet, Vinyl
- Doors: Storm Door(s)
- Windows: Window Coverings, Thermal Windows
- Basement: Concrete,Unfinished,Partial,Walk-Out Access
- Has fireplace: No
Interior area
- Total structure area: 1,122
- Total interior livable area: 1,122 sqft
- Finished area above ground: 1,122
- Finished area below ground: 0
Video & virtual tour
Property
Parking
- Parking features: Off Street
Features
- Patio & porch: Patio
- Exterior features: Sat Dish Allowed
Lot
- Size: 0.28 Acres
- Dimensions: 79 x 152
- Features: City Lot
Details
- Additional structures: Shed(s)
- Parcel number: 096170006003.00
- Special conditions: As Is
- Other equipment: Satellite Dish
Construction
Type & style
- Home type: SingleFamily
- Architectural style: Traditional
- Property subtype: Single Family Residence
Materials
- Frame, Vinyl Siding
- Roof: Composition
Condition
- Year built: 1930
Utilities & green energy
- Sewer: Public Sewer
- Water: Public
Community & HOA
Community
- Subdivision: Hoover's Addition
HOA
- Has HOA: No
Location
- Region: Kansas City
Financial & listing details
- Price per square foot: $165/sqft
- Tax assessed value: $21,470
- Annual tax amount: $1,544
- Date on market: 6/25/2026
- Listing terms: Cash,Conventional,VA Loan
- Exclusions: Shed & Appliances
- Ownership: Private
- Road surface type: Paved
Estimated market value
Not available
Estimated sales range
Not available
Not available
Price history
| Date | Event | Price |
|---|---|---|
| 6/29/2026 | Pending sale | $185,000$165/sqft |
Source:  Heartland MLS as distributed by MLS GRID #2626611 Report a problem Heartland MLS as distributed by MLS GRID #2626611 Report a problem | ||
| 6/25/2026 | Listed for sale | $185,000$165/sqft |
Source: Heartland MLS as distributed by MLS GRID #2626611 Report a problem | ||
Public tax history
| Year | Property taxes | Tax assessment |
|---|---|---|
| 2025 | $1,544 | $21,470 +12% |
| 2024 | $1,544 +0.9% | $19,170 |
| 2023 | $1,531 +21.6% | $19,170 +27.2% |
| 2022 | $1,259 -0.1% | $15,070 |
| 2021 | $1,261 +1.2% | $15,070 +9.4% |
| 2020 | $1,246 | $13,780 |
| 2019 | $1,246 +1.9% | $13,780 +19.1% |
| 2018 | $1,223 +15.9% | $11,570 |
| 2017 | $1,055 | $11,570 |
| 2016 | $1,055 | $11,570 |
| 2015 | $1,055 +0% | $11,570 |
| 2014 | $1,055 | $11,570 |
| 2013 | -- | $11,570 -1.4% |
| 2012 | -- | $11,740 |
| 2011 | -- | $11,740 -1.4% |
| 2010 | -- | $11,910 |
| 2009 | -- | $11,910 -20.1% |
| 2007 | -- | $14,910 +3% |
| 2006 | -- | $14,480 |
| 2005 | $949 | $14,480 +8% |
| 2004 | -- | $13,410 |
| 2003 | -- | $13,410 +41.9% |
| 2002 | -- | $9,450 +5.8% |
| 2001 | -- | $8,930 |
Find assessor info on the county website
Monthly payment
Est. payment
Payment breakdown
Explore the cost of this home by adjusting the details. Changes won't be saved.Climate risks
Neighborhood: Meadowbrook Heights
Nearby schools
GreatSchools rating
- 9/10Nashua Elementary SchoolGrades: PK-5Distance: 0.2 mi
- 6/10New Mark Middle SchoolGrades: 7-8Distance: 1.2 mi
- 9/10Staley High SchoolGrades: 9-12Distance: 2.1 mi
Schools provided by the listing agent
- Elementary: Nashua
- Middle: New Mark
- High: Staley High School
Source: Heartland MLS as distributed by MLS GRID. This data may not be complete. We recommend contacting the local school district to confirm school assignments for this home.
- $222,9003 bd1 ba1.3k sqft11409 N Main St, Kansas City, MO 64155Off Market
- $237,1002 bd1 ba893 sqft11412 N Walnut St, Kansas City, MO 64155Off Market
- $311,1003 bd3 ba1.6k sqft3 NW 114th Ct, Kansas City, MO 64155Off Market
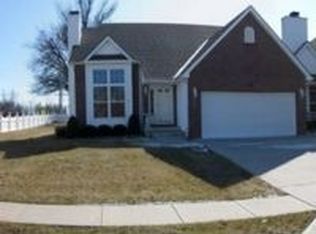
- $224,1003 bd1 ba1.3k sqft16 NE 114th St, Kansas City, MO 64155Off Market
- $203,2002 bd1 ba780 sqft11401 N Main St, Kansas City, MO 64155Off Market
- $--3 bd2 ba1.2k sqft11416 N Walnut St, Kansas City, MO 64155Sold
- $215,1002 bd1 ba864 sqft11404 N Walnut St, Kansas City, MO 64155Off Market
- $320,0003 bd4 ba1.7k sqft5 NW 114th Ct, Kansas City, MO 64155Off Market
A local agent can set up tours, give advice and negotiate with sellers.
Similar homes
- $195,0002 bd2 ba1k sqft8709 N Hull Ave, Kansas City, MO 64154For Sale
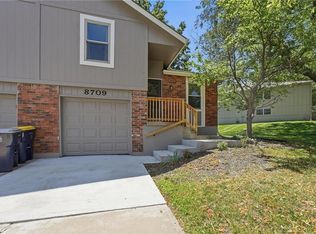 MLS ID #2631637, Dani Beyer Team, Keller Williams KC North. Heartland MLS as distributed by MLS GRID
 - $269,9003 bd2 ba1k sqft10526 N Walnut St, Kansas City, MO 64155For Sale
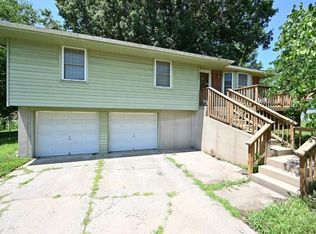 MLS ID #2621020, Patty Farr, RE/MAX House of Dreams. Heartland MLS as distributed by MLS GRID
 - $184,9002 bd1 ba849 sqft2407 NE 57th Ter, Kansas City, MO 64118For Sale
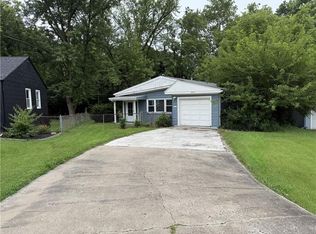 MLS ID #2628213, Jim Bridges, List it for 1 Percent Realty. Heartland MLS as distributed by MLS GRID
 - $147,0002 bd1 ba1k sqft738 N Garland Ave, Kansas City, MO 64120For Sale
 MLS ID #2632226, Morgan Rainey, RE/MAX Revolution. Heartland MLS as distributed by MLS GRID
 - $224,9003 bd2 ba1.1k sqft4859 NW Waukomis Dr, Northmoor, MO 64151For SaleMLS ID #2598719, Trent Thompson, Realty Professionals Heartland. Heartland MLS as distributed by MLS GRID
- $165,0002 bd1 ba744 sqft3530 NE 53rd St, Kansas City, MO 64119For SaleMLS ID #2630202, Ryan Greco, Asher Real Estate LLC. Heartland MLS as distributed by MLS GRID
- $175,9003 bd1 ba1.1k sqft2741 N 61st Ter, Kansas City, KS 66104For SaleMLS ID #2629804, Kathy McDonald, Platinum Realty LLC. Heartland MLS as distributed by MLS GRID
- $159,0003 bd2 ba1k sqft2418 NE Pursell Rd, Kansas City, MO 64118AuctionMLS ID #2627940, Jennifer Barth, RE/MAX Realty and Auction House LLC. Heartland MLS as distributed by MLS GRID
- $230,0003 bd1 ba1.2k sqft5025 NE Tarkio St, Kansas City, MO 64118For SaleMLS ID #2630760, Amber Circo, RE/MAX Elite, REALTORS. Heartland MLS as distributed by MLS GRID
- $170,0004 bd2 ba1.6k sqft5605 E 36th St, Kansas City, MO 64128For SaleMLS ID #2631013, Stacy LaBarge, Renters Warehouse Missouri, LLC. Heartland MLS as distributed by MLS GRID
- $239,9003 bd1 ba988 sqft616 NE 67th Ter, Gladstone, MO 64118For SaleMLS ID #2632292, Brad Korn, EXP Realty LLC. Heartland MLS as distributed by MLS GRID
- $180,0004 bd2 ba1k sqft2203 E 37th St, Kansas City, MO 64109For SaleMLS ID #2629029, Sue Scheetz, Realty Executives. Heartland MLS as distributed by MLS GRID
- $224,9003 bd2 ba1.2k sqft5318 N Garfield Ave, Kansas City, MO 64118For SaleMLS ID #2620829, Alexis Martz, Trelora Realty. Heartland MLS as distributed by MLS GRID
- $225,0003 bd1 ba1k sqft606 NE 67th Pl, Gladstone, MO 64118AuctionMLS ID #2621632, Alex Forster, Cates Auction & Realty Co Inc. Heartland MLS as distributed by MLS GRID
- $256,0003 bd2 ba1.5k sqft301 NW 79th Ter, Gladstone, MO 64118For SaleMLS ID #2629907, Maeve Hale, Iron Key Realty. Heartland MLS as distributed by MLS GRID
- $199,0002 bd1 ba844 sqft2918 S 9th Pl, Kansas City, KS 66103For SaleMLS ID #2630570, Micah Thomas, Standard Real Estate. Heartland MLS as distributed by MLS GRID
- $210,0003 bd1 ba1.1k sqft400 S Missouri St, Liberty, MO 64068For SaleMLS ID #2630644, Julia Maupin, RE/MAX Heritage. Heartland MLS as distributed by MLS GRID
- $219,9002 bd3 ba1.2k sqft7028 N Fisk Ct, Kansas City, MO 64151For SaleMLS ID #2629119, Stephen W Smith, RE/MAX Revolution. Heartland MLS as distributed by MLS GRID
- $169,5002 bd1 ba1k sqft3734 Wyoming St APT 2S, Kansas City, MO 64111For SaleMLS ID #2618905, Nick Huscroft, Chosen Realty LLC. Heartland MLS as distributed by MLS GRID
- $175,0003 bd1 ba1.1k sqft1230 Drury Ave, Kansas City, MO 64127For SaleMLS ID #2629772, Mackaylee Beach, USREEB Realty Pros LLC. Heartland MLS as distributed by MLS GRID
