Skip main navigation
Sold
  • Price Unknown

    11413 Rye Dr, Liberty, MO 64068

    4beds
    3,052sqft
    Single Family Residence
    Built in 2025
    0.26 Acres Lot
    $592,200 Zestimate®
    $--/sqft
    $3,364 Estimated rent

    Home value

    $592,200

    $545,000 - $645,000

    $3,364/mo

    Zestimate® history
    Loading
    Loading...

    Owner options

    List your home for rent

    $3,364/mo

    Rent Zestimate®

    Find your next renter with Zillow Rental Manager. Plus, with online applications, you can quickly screen prospective tenants – for free.

    Learn more

    $3,364/mo

    Rent Zestimate®

    Refinance and save

    $695/mo

    Est. payment

    Refinancing to a lower rate could help reduce your monthly payments and save thousands over the life of the loan.

    See today's rates

    $695/mo

    Est. payment

    Explore your selling options

    Work with a Zillow partner agent

    Leverage their expertise and Zillow's premium Showcase listings to get your home seen by more buyers.

    Get started

    List with your own agent

    Get your home in front of millions of buyers by listing it on Zillow.

    Learn how to do it

    Sell it yourself

    Take full control of how buyers see your home on Zillow by listing For Sale by Owner (FSBO).

    List your home

    What's special

    Double vanitiesStand alone soaker tub
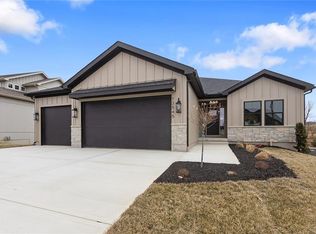
    MOVE-IN READY NEW CONSTRUCTION available at the lowest cost per Sq ft of any new construction on the market in Liberty Schools (2/1)! Wiest Homes new Wildflower plan is available for immediate possession. This new Reverse Ranch plan is spacious with 3,052 total Sq Ft (1788 sqft main floor and 1264 sqft lower level) and opens with a beautiful 8ft front door. Primary Bedroom located on the main floor and bath includes step in tile and glass shower, stand alone soaker tub, double vanities and lots of closet space with built-in shelving, plus laundry room off of the primary closet for extra convenience. Main floor has a second bedroom flexible for an office, sitting room or functioning bedroom, an additional two bedrooms on lower level for guests or family. This walkout home backs to green space, includes a covered deck with COMPOSITE DECK, and bonus lower patio 17'x12' and your home will be completed with landscaping and sprinkler system. Upgrade alert: deck will have a 5' wide TV wall installed floor to ceiling, to create your dream outdoor space! Neighborhood amenities include full size swimming pool, patio seating, total of three walking trails!!

    Zillow last checked:

    Listing updated:

    Listed by:

    The Small Team 816-407-5224,

    ReeceNichols-KCN,

    Charles Small 816-407-5224,

    ReeceNichols-KCN

    Bought with:

    The Small Team

    ReeceNichols-KCN

    Source: Heartland MLS as distributed by MLS GRID,MLS#: 2584972MLS Logo

    Facts & features

    Interior

    Bedrooms & bathrooms
    • Bedrooms: 4
    • Bathrooms: 3
    • Full bathrooms: 3
    Primary bedroom
    • Level: Main
    Bedroom 2
    • Level: Main
    Bedroom 3
    • Level: Lower
    Bedroom 4
    • Level: Lower
    Primary bathroom
    • Level: Main
    Bathroom 2
    • Level: Main
    Bathroom 3
    • Level: Lower
    Dining room
    • Level: Main
    Family room
    • Level: Lower
    Kitchen
    • Level: Main
    Laundry
    • Level: Main
    Living room
    • Level: Main
    Heating
    • Natural Gas, Heat Pump
    Cooling
    • Electric
    Appliances
    • Included: Cooktop, Dishwasher, Exhaust Fan, Microwave, Built-In Oven
    • Laundry: Laundry Room, Main Level
    Features
    • Kitchen Island, Pantry, Smart Thermostat, Walk-In Closet(s)
    • Flooring: Carpet, Tile, Wood
    • Basement: Basement BR,Finished,Walk-Out Access
    • Number of fireplaces: 1
    • Fireplace features: Electric, Living Room
    Interior area
    • Total structure area: 3,052
    • Total interior livable area: 3,052 sqft
    • Finished area above ground: 1,788
    • Finished area below ground: 1,264

    Property

    Parking
    • Total spaces: 3
    • Parking features: Attached, Garage Faces Front
    • Attached garage spaces: 3
    Features
    • Patio & porch: Deck, Patio
    Lot
    • Size: 0.26 Acres
    • Features: Sprinkler-In Ground
    Details
    • Parcel number: 11419000901200

    Construction

    Type & style
    • Home type: SingleFamily
    • Architectural style: Traditional
    • Property subtype: Single Family Residence
    Materials
    • Frame, Stone Trim
    • Roof: Composition
    Condition
    • Under Construction
    • New construction: Yes
    • Year built: 2025
    Details
    • Builder model: Wildflower
    • Builder name: Wiest Homes

    Utilities & green energy

    • Sewer: Public Sewer
    • Water: Public

    Community & HOA

    Community
    • Subdivision: Prairie Field
    HOA
    • Has HOA: Yes
    • Amenities included: Pool, Trail(s)
    • HOA fee: $695 annually
    • HOA name: Prairie Field Homes Association
    Location
    • Region: Liberty

    Financial & listing details

    • Annual tax amount: $999,999
    • Date on market: 12/3/2025
    • Listing terms: Cash,Conventional,FHA,VA Loan
    • Ownership: Private

    Price history

    DateEventPrice
    9/17/2026Sold--
    Source: Heartland MLS as distributed by MLS GRID #2584972 Report a problem
    8/25/2026Pending sale$589,800$193/sqft
    Source: Heartland MLS as distributed by MLS GRID #2584972 Report a problem
    5/27/2026Price change$589,8000%$193/sqft
    Source: Heartland MLS as distributed by MLS GRID #2584972 Report a problem
    5/14/2026Price change$589,900-0.9%$193/sqft
    Source: Heartland MLS as distributed by MLS GRID #2584972 Report a problem
    3/19/2026Price change$595,000-0.8%$195/sqft
    Source: Heartland MLS as distributed by MLS GRID #2584972 Report a problem
    3/10/2026Price change$599,900-0.8%$197/sqft
    Source: Heartland MLS as distributed by MLS GRID #2584972 Report a problem
    2/3/2026Price change$604,900-4%$198/sqft
    Source: Heartland MLS as distributed by MLS GRID #2584972 Report a problem
    1/8/2026Price change$629,900-3.8%$206/sqft
    Source: Heartland MLS as distributed by MLS GRID #2584972 Report a problem
    12/3/2025Listed for sale$654,900$215/sqft
    Source: Heartland MLS as distributed by MLS GRID #2584972 Report a problem

    Public tax history

    Tax history is unavailable.

    Neighborhood: 64068

    Nearby schools

    GreatSchools rating
    Schools provided by the listing agent
    • Elementary: Lewis & Clark
    • Middle: Heritage
    • High: Liberty North

    Source: Heartland MLS as distributed by MLS GRID. This data may not be complete. We recommend contacting the local school district to confirm school assignments for this home.

    Get a cash offer in 3 minutes
    Find out how much your home could sell for in as little as 3 minutes with a no-obligation cash offer.
    Estimated market value
    $592,200
    Get a cash offer in 3 minutes
    Find out how much your home could sell for in as little as 3 minutes with a no-obligation cash offer.
    Estimated market value
    $592,200