Awesome opportunity for this Mount Greenwood, 3 bedroom, 2 bath middle of the block ranch! Features include large living room with hardwood floor, (5) panel bay window and ceiling fan! Eat in kitchen includes oven range, microwave, dishwasher, refrigerator, hardwood floor, ceiling fan and dry bar! All (3) bedrooms have hardwood floor and ceiling fans! Main level full bath with Whirlpool! Basement features finished recreation area, family room, wet bar, bath with shower, recessed lighting and ceiling fan! Lower level laundry room with washer, dryer and sink! Crawl space for additional storage! Maintenance free fenced yard with brick paver patio and fire pit! 1.5 car detached garage with opener! Aluminum soffits and gutters! Service door on side of house! Front porch! Close to everything! Hurry!
New
$329,000
11413 S Saint Louis Ave, Chicago, IL 60655
3beds
1,330sqft
Single Family Residence
Built in 1951
3,852 Square Feet Lot
$328,100 Zestimate®
$247/sqft
$-- HOA
What's special
Recessed lightingMaintenance free fenced yardFire pitDry barEat in kitchenFront porchCeiling fan
- 18 hours
- 224
- 10
Zillow last checked:
Listing updated:
Listed by:
James Murphy 815-464-1110,
Murphy Real Estate Group
Source: MRED as distributed by MLS GRID,MLS#: 12753687
Facts & features
Interior
Bedrooms & bathrooms
- Bedrooms: 3
- Bathrooms: 2
- Full bathrooms: 2
Primary bedroom
- Features: Flooring (Hardwood), Window Treatments (Blinds, Curtains/Drapes)
- Level: Main
- Area: 176 Square Feet
- Dimensions: 16X11
Bedroom 2
- Features: Flooring (Hardwood), Window Treatments (Blinds)
- Level: Main
- Area: 120 Square Feet
- Dimensions: 12X10
Bedroom 3
- Features: Flooring (Hardwood), Window Treatments (Blinds)
- Level: Main
- Area: 120 Square Feet
- Dimensions: 12X10
Bar entertainment
- Features: Flooring (Other)
- Level: Basement
- Area: 160 Square Feet
- Dimensions: 16X10
Family room
- Features: Flooring (Carpet)
- Level: Basement
- Area: 252 Square Feet
- Dimensions: 18X14
Kitchen
- Features: Kitchen (Eating Area-Table Space), Flooring (Hardwood), Window Treatments (Blinds)
- Level: Main
- Area: 200 Square Feet
- Dimensions: 20X10
Laundry
- Features: Flooring (Other)
- Level: Basement
- Area: 30 Square Feet
- Dimensions: 6X5
Living room
- Features: Flooring (Hardwood), Window Treatments (Blinds)
- Level: Main
- Area: 209 Square Feet
- Dimensions: 19X11
Heating
- Natural Gas, Radiant
Cooling
- Central Air
Appliances
- Included: Range, Microwave, Dishwasher, Refrigerator, Washer, Dryer
- Laundry: In Unit, Sink
Features
- Wet Bar, 1st Floor Bedroom, 1st Floor Full Bath
- Flooring: Hardwood
- Windows: Screens
- Basement: Partially Finished,Crawl Space,Partial
Interior area
- Total structure area: 0
- Total interior livable area: 1,330 sqft
Property
Parking
- Total spaces: 1.5
- Parking features: Concrete, Garage Door Opener, Yes, Garage Owned, Detached, Garage
- Garage spaces: 1.5
- Has uncovered spaces: Yes
Accessibility
- Accessibility features: No Disability Access
Features
- Stories: 1
- Patio & porch: Patio
- Exterior features: Fire Pit
Lot
- Size: 3,852 Square Feet
- Dimensions: 107x36
Details
- Parcel number: 24232140500000
- Special conditions: None
- Other equipment: Ceiling Fan(s)
Construction
Type & style
- Home type: SingleFamily
- Architectural style: Bungalow
- Property subtype: Single Family Residence
Materials
- Brick
- Foundation: Concrete Perimeter
- Roof: Asphalt
Condition
- New construction: No
- Year built: 1951
Utilities & green energy
- Electric: Circuit Breakers
- Sewer: Public Sewer
- Water: Lake Michigan
Community & HOA
Community
- Features: Park, Curbs, Sidewalks, Street Lights, Street Paved
- Security: Carbon Monoxide Detector(s)
HOA
- Services included: None
Location
- Region: Chicago
Financial & listing details
- Price per square foot: $247/sqft
- Tax assessed value: $230,010
- Annual tax amount: $3,347
- Date on market: 9/8/2026
- Ownership: Fee Simple
Estimated market value
$328,100
$312,000 - $345,000
$2,842/mo
Price history
| Date | Event | Price |
|---|---|---|
| 9/8/2026 | Listed for sale | $329,000$247/sqft |
Source:  MRED as distributed by MLS GRID #12753687 Report a problem MRED as distributed by MLS GRID #12753687 Report a problem | ||
| 9/8/2026 | Listing removed | $329,000$247/sqft |
Source: MRED as distributed by MLS GRID #12734720 Report a problem | ||
| 8/26/2026 | Contingent | $329,000$247/sqft |
Source: MRED as distributed by MLS GRID #12734720 Report a problem | ||
| 8/24/2026 | Listed for sale | $329,000+30%$247/sqft |
Source: MRED as distributed by MLS GRID #12734720 Report a problem | ||
| 3/24/2021 | Listing removed | -- |
Source: Owner Report a problem | ||
| 6/27/2012 | Listing removed | $253,000$190/sqft |
Source: Owner Report a problem | ||
| 6/4/2012 | Listed for sale | $253,000+114.4%$190/sqft |
Source: Owner Report a problem | ||
| 8/20/1997 | Sold | $118,000$89/sqft |
Source: Public Record Report a problem | ||
Public tax history
| Year | Property taxes | Tax assessment |
|---|---|---|
| 2024 | $3,970 +37.2% | $23,001 +35.3% |
| 2023 | $2,894 +3.3% | $17,000 |
| 2022 | $2,801 +1.6% | $17,000 |
| 2021 | $2,757 -22.5% | $17,000 -10.6% |
| 2020 | $3,556 +1% | $19,025 -9% |
| 2019 | $3,521 +1.8% | $20,907 |
| 2018 | $3,460 +14.2% | $20,907 +20.1% |
| 2017 | $3,029 +1.1% | $17,415 |
| 2016 | $2,995 +10.2% | $17,415 |
| 2015 | $2,717 +9.9% | $17,415 +9.8% |
| 2014 | $2,472 -14.5% | $15,859 |
| 2013 | $2,891 +20.3% | $15,859 |
| 2012 | $2,403 -1.6% | $15,859 -16.9% |
| 2011 | $2,442 +20.4% | $19,074 |
| 2010 | $2,028 +14% | $19,074 |
| 2009 | $1,778 +2.8% | $19,074 -2.9% |
| 2008 | $1,729 +3.3% | $19,647 |
| 2007 | $1,675 +0.8% | $19,647 |
| 2006 | $1,662 -5.2% | $19,647 +41.1% |
| 2005 | $1,753 +1.9% | $13,927 |
| 2004 | $1,720 +4.4% | $13,927 |
| 2003 | $1,647 -5.4% | $13,927 +21.1% |
| 2002 | $1,741 +5.9% | $11,496 |
| 2001 | $1,643 -1.1% | $11,496 |
| 2000 | $1,662 +0.1% | $11,496 +8.1% |
| 1999 | $1,660 | $10,636 |
Find assessor info on the county website
Monthly payment
Est. payment
Payment breakdown
Explore the cost of this home by adjusting the details. Changes won't be saved.Climate risks
Neighborhood: Mount Greenwood
Nearby schools
- $424,9003 bd2 ba1k sqft11417 S Saint Louis Ave, Chicago, IL 60655For Sale

- $416,1003 bd2 ba1k sqft11409 S Saint Louis Ave, Chicago, IL 60655Off Market
- $300,0002 bd1 ba893 sqft11421 S Saint Louis Ave, Chicago, IL 60655Off Market
- $349,3003 bd1 ba1.2k sqft11405 S Saint Louis Ave, Chicago, IL 60655Off Market
Similar homes
- $359,9003 bd2 ba1.5k sqft11355 S Hamlin Ave, Chicago, IL 60655New
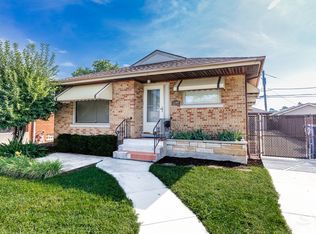 MLS ID #12751083, Jeff Chevalier, Lorenz Realty Group. MRED as distributed by MLS GRID
 - $315,9003 bd2 ba1.7k sqft9932 S Maplewood Ave, Chicago, IL 60655New
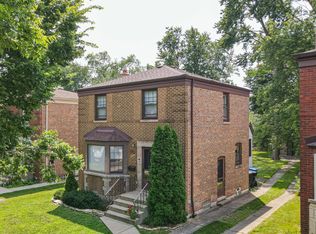 MLS ID #12753387, Susan Stevens, Berkshire Hathaway HomeServices Chicago. MRED as distributed by MLS GRID
 - $329,0002 bd2 ba1k sqft10206 S Fairfield Ave, Chicago, IL 60655New
 MLS ID #12739206, Laura J Freeman, Berkshire Hathaway HomeServices Chicago. MRED as distributed by MLS GRID
 - $389,0003 bd2 ba1.2k sqft11012 S Springfield Ave, Chicago, IL 60655Active
 MLS ID #12751047, John Healy, Healy Real Estate. MRED as distributed by MLS GRID
