Welcome to this beautiful floor plan in Mustang! This thoughtfully designed home offers an inviting open-concept layout with spacious living areas, a well-appointed kitchen, comfortable bedrooms, and plenty of room for everyday living and entertaining. The primary suite provides a relaxing retreat with a private bath and generous closet space. Enjoy the convenience of modern construction, stylish finishes, and a desirable Mustang location close to schools, shopping, dining, and major highways. This move-in-ready home offers the space, comfort, and functionality you’ve been looking for. Schedule your private showing today!
For sale
$235,335
11413 SW 40th St, Mustang, OK 73064
3beds
1,522sqft
Single Family Residence
Built in 2021
5,915 Square Feet Lot
$234,300 Zestimate®
$155/sqft
$41/mo HOA
What's special
Stylish finishesInviting open-concept layoutComfortable bedroomsWell-appointed kitchenGenerous closet space
- 23 days
- 349
- 36
Likely to sell faster than
Zillow last checked:
Listing updated:
Listed by:
Graham Ramsay 405-210-8868,
Copper Creek Real Estate
Source: MLSOK/OKCMAR as distributed by MLS GRID,MLS#: 1246640
Facts & features
Interior
Bedrooms & bathrooms
- Bedrooms: 3
- Bathrooms: 2
- Full bathrooms: 2
Heating
- Has Heating (Unspecified Type)
Cooling
- Has cooling: Yes
Features
- Has fireplace: No
- Fireplace features: None
Interior area
- Total structure area: 1,522
- Total interior livable area: 1,522 sqft
Property
Parking
- Total spaces: 2
- Parking features: Garage
- Garage spaces: 2
Features
- Levels: One
- Stories: 1
Lot
- Size: 5,915 Square Feet
- Features: Interior Lot
Details
- Parcel number: 11413SW40th73064
- Special conditions: None
Construction
Type & style
- Home type: SingleFamily
- Architectural style: Traditional
- Property subtype: Single Family Residence
Materials
- Brick & Frame, Vinyl Siding
- Foundation: Slab
- Roof: Composition
Condition
- Year built: 2021
Details
- Builder model: Yes
- Builder name: Lennar
Community & HOA
HOA
- Has HOA: Yes
- Services included: Common Area Maintenance
- HOA fee: $495 annually
Location
- Region: Mustang
Financial & listing details
- Price per square foot: $155/sqft
- Tax assessed value: $6,673
- Annual tax amount: $94
- Date on market: 9/18/2026
Estimated market value
$234,300
$223,000 - $246,000
$1,637/mo
Price history
| Date | Event | Price |
|---|---|---|
| 9/18/2026 | Listed for sale | $235,335-3.6%$155/sqft |
Source:  MLSOK/OKCMAR as distributed by MLS GRID #1246640 Report a problem MLSOK/OKCMAR as distributed by MLS GRID #1246640 Report a problem | ||
| 2/16/2026 | Listing removed | $243,999$160/sqft |
Source:  Lennar Homes Report a problem Lennar Homes Report a problem | ||
| 9/27/2024 | Price change | $243,999+0.8%$160/sqft |
Source: Lennar Homes Report a problem | ||
| 7/20/2024 | Price change | $241,999+0.8%$159/sqft |
Source: Lennar Homes Report a problem | ||
| 3/13/2024 | Listed for sale | $239,999+3100%$158/sqft |
Source: Lennar Homes Report a problem | ||
| 4/4/2006 | Sold | $7,500$5/sqft |
Source: Public Record Report a problem | ||
Public tax history
| Year | Property taxes | Tax assessment |
|---|---|---|
| 2025 | $94 +1.1% | $801 |
| 2024 | $93 | $801 |
| 2023 | -- | -- |
Find assessor info on the county website
Monthly payment
Est. payment
Payment breakdown
Explore the cost of this home by adjusting the details. Changes won't be saved.Climate risks
Neighborhood: 73064
Nearby schools
Schools provided by the listing agent
- Elementary: Riverwood ES
- Middle: Meadow Brook Intermediate School
- High: Mustang HS
Source: MLSOK/OKCMAR as distributed by MLS GRID. This data may not be complete. We recommend contacting the local school district to confirm school assignments for this home.
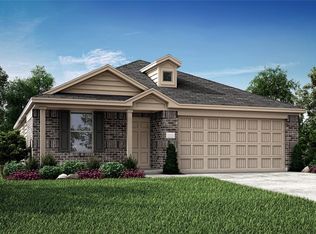
Similar homes
- $191,6103 bd2 ba1.1k sqft3432 Little Creek Dr, Mustang, OK 73064New Construction
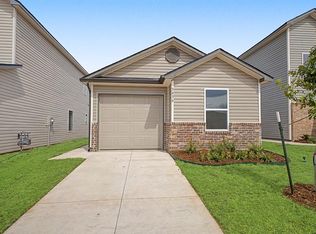 MLSOK/OKCMAR as distributed by MLS GRID
 - $186,6103 bd2 ba1.1k sqft3421 Jake Ct, Mustang, OK 73064New ConstructionMLSOK/OKCMAR as distributed by MLS GRID
- from $229,9903 bd2 ba1.2k sqftBarton Plan, Montage, Mustang, OK 73064New Construction
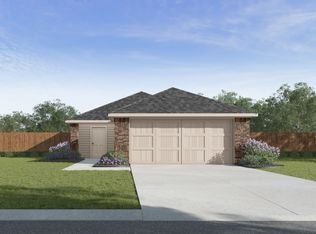 DR Horton
 - $223,9003 bd2 ba1.3k sqft10008 SW 37th St, Mustang, OK 73064New Construction
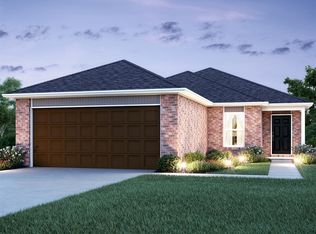 MLSOK/OKCMAR as distributed by MLS GRID
