Skip main navigation
Sold
  • Price Unknown

    11413 Solar St, Lorena, TX 76655

    4beds
    1,874sqft
    Single Family Residence
    Built in 2022
    6,011.28 Square Feet Lot
    $336,100 Zestimate®
    $--/sqft
    $2,586 Estimated rent

    Home value

    $336,100

    $319,000 - $353,000

    $2,586/mo

    Zestimate® history
    Loading
    Loading...

    Owner options

    List your home for rent

    $2,586/mo

    Rent Zestimate®

    Find your next renter with Zillow Rental Manager. Plus, with online applications, you can quickly screen prospective tenants – for free.

    Learn more

    $2,586/mo

    Rent Zestimate®

    Refinance and save

    $450/mo

    Est. payment

    Refinancing to a lower rate could help reduce your monthly payments and save thousands over the life of the loan.

    See today's rates

    $450/mo

    Est. payment

    Explore your selling options

    Work with a Zillow partner agent

    Leverage their expertise and Zillow's premium Showcase listings to get your home seen by more buyers.

    Get started

    List with your own agent

    Get your home in front of millions of buyers by listing it on Zillow.

    Learn how to do it

    Sell it yourself

    Take full control of how buyers see your home on Zillow by listing For Sale by Owner (FSBO).

    List your home

    What's special

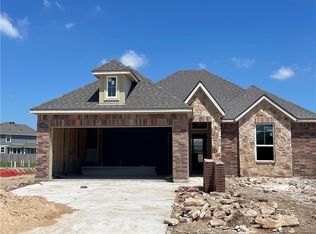
    Step into the world of luxurious living at this 2022-built home, where every detail has been meticulously crafted. 4 spacious bedrooms, 3 beautifully appointed bathrooms, & a generous 1,874 square feet of living space. Quartz countertops not only exude elegance but also offer a durable & practical surface for your culinary endeavors. Natural light pours in, creating a warm & inviting space where cherished memories are made. The decorative backsplash adds a touch of artistry to the culinary hub, & its seamless connection to the living room ensures you're never far from the heart of the home. The primary suite is nothing short of regal, with ample space to accommodate a king-sized bed, a vast walk-in closet, & a dreamy bathroom featuring a beautifully tiled shower. Outside, you'll discover a delightful patio space that's perfect for basking in the afternoon sun or hosting gatherings. Schedule your viewing today & experience the true essence of upscale, yet affordable living.

    Zillow last checked:

    Listing updated:

    Listed by:

    Katie Miller 0711670 855-450-0442,

    Real Broker, LLC 855-450-0442

    Bought with:

    Non-Mls Member

    NON MLS

    Source: NTREIS,MLS#: 20464599

    Facts & features

    Interior

    Bedrooms & bathrooms
    • Bedrooms: 4
    • Bathrooms: 3
    • Full bathrooms: 3
    Primary bedroom
    • Level: First
    Living room
    • Level: First
    Heating
    • Central, Electric
    Cooling
    • Central Air, Electric
    Appliances
    • Included: Dishwasher, Electric Range, Disposal, Microwave
    Features
    • Double Vanity, Kitchen Island, Open Floorplan, Pantry
    • Has basement: No
    • Has fireplace: No
    Interior area
    • Total interior livable area: 1,874 sqft

    Property

    Parking
    • Total spaces: 2
    • Parking features: Asphalt, Door-Multi, Driveway, Garage Faces Front
    • Attached garage spaces: 2
    • Has uncovered spaces: Yes
    Features
    • Levels: One
    • Stories: 1
    • Pool features: None
    Lot
    • Size: 6,011 sqft
    Details
    • Parcel number: 364058000006040

    Construction

    Type & style
    • Home type: SingleFamily
    • Architectural style: Detached
    • Property subtype: Single Family Residence
    Condition
    • Year built: 2022

    Utilities & green energy

    • Sewer: Public Sewer
    • Water: Public
    • Utilities for property: Cable Available, Sewer Available, Separate Meters, Water Available

    Community & neighborhood

    Community
    • Community features: Curbs, Sidewalks
    Location
    • Region: Lorena
    • Subdivision: Park Mdws South Ph 1

    HOA & financial

    HOA
    • Has HOA: Yes
    • HOA fee: $450 annually
    • Services included: Association Management
    • Association name: Park Meadows Residential Community, Inc.

    Other

    Other facts
    • Road surface type: Asphalt

    Price history

    DateEventPrice
    2/5/2024Sold--
    Source: NTREIS #20464599 Report a problem
    12/26/2023Pending sale$349,800$187/sqft
    Source: Central Texas MLS #525110 Report a problem
    12/17/2023Contingent$349,800$187/sqft
    Source: NTREIS #20464599 Report a problem
    12/17/2023Pending sale$349,800$187/sqft
    Source: WMLS #218901 Report a problem
    11/28/2023Price change$349,8000%$187/sqft
    Source: WMLS #218901 Report a problem
    10/27/2023Listed for sale$349,900+7.4%$187/sqft
    Source: WMLS #218901 Report a problem
    3/2/2023Listing removed--
    Source: WMLS #211443 Report a problem
    2/6/2023Pending sale$325,900$174/sqft
    Source: WMLS #211443 Report a problem
    12/7/2022Price change$325,900-3%$174/sqft
    Source: WMLS #211443 Report a problem
    10/10/2022Listed for sale$335,900$179/sqft
    Source: WMLS #211443 Report a problem

    Public tax history

    YearProperty taxesTax assessment
    2025$6,682 +24.7%$309,550 -4.6%
    2024$5,357 -1.7%$324,430 +3%
    2023$5,449 +810%$314,860 +1162%
    2022$599 $24,950

    Find assessor info on the county website

    Neighborhood: 76655

    Nearby schools

    GreatSchools rating
    Schools provided by the listing agent
    • Elementary: Chapel Park
    • Middle: Midway
    • High: Midway
    • District: Midway ISD

    Source: NTREIS. This data may not be complete. We recommend contacting the local school district to confirm school assignments for this home.