Looking for a newer home on Holland's north side? This 3-bedroom, 2-full-bath bi-level is just 8 years old and offers a bright, open layout with room to grow. Main living area features cathedral ceilings and open-concept kitchen with bright finishes, granite island with additional seating, stainless steel appliances (Fridge new 2023), and a large pantry closet. The main-floor primary suite includes a dual vanity, low-threshold shower & spacious closet. A second bedroom and additional full bath complete the main level. The walkout lower level includes a finished third bedroom and offers excellent potential for a rec room, fourth bedroom, and future third bath, with plumbing already in place. Enjoy the backyard, upper deck, lower patio, and plenty of possibilities inside and out. New sump pump 2026. Sellers have received multiple offers & have implemented an offer deadline of 8pm today 7/8/26 Offer response by 11am 7/9/26. Seller reserves right to rescind deadline & accept offer.
Sold
$375,000
11413 Starflower Dr, Holland, MI 49424
3beds
1,343sqft
Single Family Residence
Built in 2018
9,583 Square Feet Lot
$375,100 Zestimate®
$279/sqft
$2,464 Estimated rent
Home value
$375,100
$356,000 - $394,000
$2,464/mo
Zestimate® history
Owner options
List your home for rent
$2,464/mo
Rent Zestimate®
Find your next renter with Zillow Rental Manager. Plus, with online applications, you can quickly screen prospective tenants – for free.
$2,464/mo
Rent Zestimate®
Refinance and save
$2,354/mo
Est. payment
Refinancing to a lower rate could help reduce your monthly payments and save thousands over the life of the loan.
$2,354/mo
Est. payment
Explore your selling options
Work with a Zillow partner agent
Leverage their expertise and Zillow's premium Showcase listings to get your home seen by more buyers.
Get startedList with your own agent
Get your home in front of millions of buyers by listing it on Zillow.
Learn how to do itSell it yourself
Take full control of how buyers see your home on Zillow by listing For Sale by Owner (FSBO).
List your homeWhat's special
Bright finishesUpper deckCathedral ceilingsDual vanitySpacious closetLarge pantry closetLow-threshold shower
Zillow last checked:
Listing updated:
Listed by:
Angela Hyde 616-638-5939,
Real Broker, LLC
Bought with:
Manuel Barajas, 6506043552
Coldwell Banker Woodland Schmidt
Source: MichRIC,MLS#: 26034102
Facts & features
Interior
Bedrooms & bathrooms
- Bedrooms: 3
- Bathrooms: 2
- Full bathrooms: 2
- Main level bedrooms: 2
Primary bedroom
- Level: Main
- Area: 143
- Dimensions: 11.00 x 13.00
Bedroom 2
- Level: Main
- Area: 121
- Dimensions: 11.00 x 11.00
Bedroom 3
- Level: Lower
- Area: 121
- Dimensions: 11.00 x 11.00
Primary bathroom
- Level: Main
Dining area
- Description: Slider to Deck
- Level: Main
- Area: 100
- Dimensions: 10.00 x 10.00
Kitchen
- Description: Granite Island
- Level: Main
- Area: 88
- Dimensions: 8.00 x 11.00
Laundry
- Level: Lower
Living room
- Description: Open Concept
- Level: Main
- Area: 255
- Dimensions: 17.00 x 15.00
Heating
- Forced Air
Cooling
- Central Air
Appliances
- Included: Dishwasher, Disposal, Dryer, Microwave, Range, Refrigerator, Washer
- Laundry: In Basement
Features
- Center Island
- Flooring: Carpet, Laminate
- Basement: Full,Walk-Out Access
- Has fireplace: No
Interior area
- Total structure area: 1,343
- Total interior livable area: 1,343 sqft
- Finished area below ground: 0
Property
Parking
- Total spaces: 2
- Parking features: Garage Faces Front, Attached, Garage Door Opener
- Garage spaces: 2
Features
- Stories: 1
Lot
- Size: 9,583 Square Feet
- Dimensions: 67 x 130
- Features: Ground Cover
Details
- Parcel number: 701610411007
Construction
Type & style
- Home type: SingleFamily
- Property subtype: Single Family Residence
Materials
- Vinyl Siding
- Roof: Composition
Condition
- New construction: No
- Year built: 2018
Utilities & green energy
- Sewer: Public Sewer
- Water: Public
- Utilities for property: Natural Gas Connected
Community & HOA
Community
- Subdivision: Hillcrest Place
Location
- Region: Holland
Financial & listing details
- Price per square foot: $279/sqft
- Tax assessed value: $130,827
- Annual tax amount: $4,051
- Date on market: 7/10/2026
- Listing terms: Cash,FHA,VA Loan,Conventional
- Road surface type: Paved
Price history
| Date | Event | Price |
|---|---|---|
| 8/5/2026 | Sold | $375,000+4.2%$279/sqft |
Source:  MichRIC #26034102 Report a problem MichRIC #26034102 Report a problem | ||
| 7/9/2026 | Pending sale | $359,900$268/sqft |
Source: MichRIC #26034102 Report a problem | ||
| 7/7/2026 | Listed for sale | $359,900+61.8%$268/sqft |
Source: MichRIC #26034102 Report a problem | ||
| 10/8/2018 | Sold | $222,500-1.1%$166/sqft |
Source: Public Record Report a problem | ||
| 7/18/2018 | Pending sale | $224,900$167/sqft |
Source: Coldwell Banker Woodland-Schmidt #18028372 Report a problem | ||
| 6/19/2018 | Listed for sale | $224,900+493.4%$167/sqft |
Source: Five Star Real Estate Lakeshore LLC #18028372 Report a problem | ||
| 4/1/2018 | Listing removed | $37,900$28/sqft |
Source: Coldwell Banker Woodland-Schmidt #14017737 Report a problem | ||
| 11/28/2017 | Listed for sale | $37,900$28/sqft |
Source: Five Star Real Estate Lakeshore LLC #14017737 Report a problem | ||
Public tax history
| Year | Property taxes | Tax assessment |
|---|---|---|
| 2025 | $3,943 +3.9% | $127,388 +3.1% |
| 2024 | $3,796 +5% | $123,558 +5% |
| 2023 | $3,615 +327% | $117,675 |
| 2022 | $847 | -- |
| 2021 | -- | -- |
| 2020 | -- | $106,995 +624.2% |
| 2018 | $750 +3.2% | $14,774 -10.5% |
| 2017 | $726 | $16,500 +7.1% |
| 2016 | $726 | $15,400 +7.7% |
| 2015 | $726 +1.9% | $14,300 |
| 2014 | $713 | $14,300 |
| 2013 | -- | $14,300 -4% |
| 2012 | -- | $14,900 -24.7% |
| 2009 | -- | $19,800 |
| 2008 | -- | $19,800 |
Find assessor info on the county website
Neighborhood: 49424
Nearby homes
- $460,5006 bd3 ba2.5k sqft11421 Starflower Dr, Holland, MI 49424Off Market
- $338,2004 bd2 ba1.5k sqft11349 Barkton Dr, Holland, MI 49424Off Market
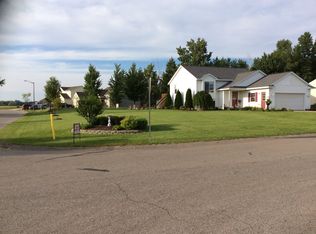
- $430,600-- bd2 ba-- sqft11429 Starflower Dr, Holland, MI 49424Off Market
- $321,1002 bd1 ba1k sqft11337 Barkton Dr, Holland, MI 49424Off Market
- $350,0004 bd2 ba1.9k sqft11325 Barkton Dr, Holland, MI 49424Sold
- $358,7002 bd1 ba1.8k sqft11375 Barkton Dr, Holland, MI 49424Off Market
- $425,600-- bd-- ba-- sqft11437 Starflower Dr, Holland, MI 49424Off Market
- $425,700-- bd2 ba-- sqft11430 Starflower Dr, Holland, MI 49424Off Market
Nearby schools
GreatSchools rating
- 5/10North Holland Elementary SchoolGrades: K-5Distance: 1.8 mi
- 5/10Macatawa Bay Middle SchoolGrades: 6-8Distance: 3.2 mi
- 6/10West Ottawa High School CampusGrades: 9-12Distance: 4.8 mi
Get a cash offer in 3 minutes
Find out how much your home could sell for in as little as 3 minutes with a no-obligation cash offer.
Estimated market value
$375,100
Get a cash offer in 3 minutes
Find out how much your home could sell for in as little as 3 minutes with a no-obligation cash offer.
Estimated market value
$375,100
- Michigan
- Ottawa County
- Holland
- 49424
- 11413 Starflower Dr
Nearby cities
Nearby neighborhoods
Nearby zip codes
Other Holland Topics
