RARE FIND! This is your chance to own a castle-like, POOL/SPA home in Belmere Village; an established gated Windermere neighborhood only 25 minutes from the Orlando International Airport and 20 minutes from downtown Orlando. This Mediterranean beauty enjoys an over-sized courtyard making for a great entrance and provides a wonderful place for private outdoor parties, intimate starry-night dinners, or safe play space. Well-maintained, this home boasts a unique open floor plan with unexpected turns, lots of natural light, soaring ceilings, and a lovely, curved staircase. Entertaining is a breeze from the kitchen AND from the OUTDOOR KITCHEN on the back porch as the butler’s pantry provides easy access to the formal dining room and pool area. The kitchen includes an island, solid surface counters, loads of 42” cabinets, a breakfast bar, and space for a dinette table. Glass sliders allow for easy access to the pool from both the family and living rooms. Upstairs, the Master Bedroom is spacious with a charming, private balcony overlooking the pool along with an ensuite bathroom including a shower and a garden tub. Bedroom two is good-sized and includes a walk-in closet, ensuite bathroom, and a wonderful view of the courtyard. Bedrooms three & four share a jack-n-jill tub and toilet but have their own private vanities. Bedroom five is attached via the turret and includes a full bathroom and closet and its own private entry. The ENORMOUS SALTWATER POOL along with an EIGHT-SEAT HOT TUB is a must-see and will have you feeling like you are on vacation year-round. Complete with an outdoor kitchen, and screened lanai, there is plenty of space for a grand pool party! The fenced yard boasts mature palm trees and younger fruit trees including mango, orange, papaya, and lemon. Belmere is zoned for highly rated schools and offers easy access to major roads, shopping, hospitals, fine dining, Disney and Universal! Belmere is a NATURAL GAS & FIBER OPTIC community and amenities are plentiful and include tennis courts, a pool, a half-basketball court, a playground, and a beach volleyball court all for a low HOA! Two A/C units for the main home were replaced in 2017, pool pump in 2023. Furniture is also available. Call today to schedule your private tour.
Sold for $790,000
$790,000
11413 VIA ANDIAMO, WINDERMERE, FL 34786
5beds
3,036sqft
Single Family Residence
Built in 2004
6,960 Square Feet Lot
$800,100 Zestimate®
$260/sqft
$3,831 Estimated rent
Home value
$800,100
$760,000 - $840,000
$3,831/mo
Zestimate® history
Owner options
List your home for rent
$3,831/mo
Rent Zestimate®
Find your next renter with Zillow Rental Manager. Plus, with online applications, you can quickly screen prospective tenants – for free.
$3,831/mo
Rent Zestimate®
Refinance and save
$6,072/mo
Est. payment
Refinancing to a lower rate could help reduce your monthly payments and save thousands over the life of the loan.
$6,072/mo
Est. payment
Explore your selling options
Work with a Zillow partner agent
Leverage their expertise and Zillow's premium Showcase listings to get your home seen by more buyers.
Get startedList with your own agent
Get your home in front of millions of buyers by listing it on Zillow.
Learn how to do itSell it yourself
Take full control of how buyers see your home on Zillow by listing For Sale by Owner (FSBO).
List your homeWhat's special
Pool areaPool pumpFenced yardScreened lanaiOutdoor kitchenPrivate balconyNatural gas
Zillow last checked:
Listing updated:
Listed by:
Tamara Schuster, PA 407-538-9239,
PREMIER SOTHEBYS INT'L REALTY 407-581-7888
Bought with:
Maritza Saint Hilaire, 3410716
ARK REALTY LLC
Source: Stellar MLS,MLS#: O6146036 Originating MLS: Orlando Regional
Originating MLS: Orlando Regional
Facts & features
Interior
Bedrooms & bathrooms
- Bedrooms: 5
- Bathrooms: 5
- Full bathrooms: 4
- 1/2 bathrooms: 1
Rooms
- Room types: Breakfast Room Separate, Family Room, Dining Room, Living Room
Primary bedroom
- Features: Walk-In Closet(s)
- Level: Second
- Area: 224 Square Feet
- Dimensions: 16x14
Bedroom 2
- Features: En Suite Bathroom, Shower No Tub, Walk-In Closet(s)
- Level: Second
- Area: 143 Square Feet
- Dimensions: 13x11
Bedroom 3
- Features: Jack & Jill Bathroom
- Level: Second
- Area: 121 Square Feet
- Dimensions: 11x11
Primary bathroom
- Features: Dual Sinks, Garden Bath, Tub with Separate Shower Stall
- Level: Second
Bathroom 4
- Features: Jack & Jill Bathroom
- Level: Second
- Area: 195 Square Feet
- Dimensions: 15x13
Bathroom 5
- Level: First
Dinette
- Level: First
- Area: 81 Square Feet
- Dimensions: 9x9
Family room
- Level: First
- Area: 238 Square Feet
- Dimensions: 17x14
Kitchen
- Features: Pantry
- Level: First
- Area: 99 Square Feet
- Dimensions: 11x9
Living room
- Level: First
- Area: 288 Square Feet
- Dimensions: 18x16
Heating
- Central
Cooling
- Central Air
Appliances
- Included: Dishwasher, Disposal, Dryer, Exhaust Fan, Freezer, Gas Water Heater, Ice Maker, Microwave, Range, Refrigerator, Washer
- Laundry: Inside, Laundry Room
Features
- Ceiling Fan(s), Chair Rail, Eating Space In Kitchen, High Ceilings, Kitchen/Family Room Combo, PrimaryBedroom Upstairs, Open Floorplan, Solid Surface Counters, Solid Wood Cabinets, Stone Counters, Walk-In Closet(s), In-Law Floorplan
- Flooring: Carpet, Ceramic Tile, Laminate
- Doors: Outdoor Grill, Outdoor Kitchen, Sliding Doors
- Windows: Window Treatments
- Has fireplace: No
Interior area
- Total structure area: 3,036
- Total interior livable area: 3,036 sqft
Property
Parking
- Total spaces: 2
- Parking features: On Street
- Attached garage spaces: 2
- Has uncovered spaces: Yes
Features
- Levels: Two
- Stories: 2
- Patio & porch: Covered, Porch, Rear Porch, Screened
- Exterior features: Balcony, Courtyard, Irrigation System, Lighting, Outdoor Grill, Outdoor Kitchen, Rain Gutters, Sidewalk
- Has private pool: Yes
- Pool features: Deck, Gunite, In Ground, Lighting, Salt Water, Screen Enclosure
- Has spa: Yes
- Spa features: Heated, In Ground
- Fencing: Vinyl
- Has view: Yes
- View description: Pool
Lot
- Size: 6,960 Square Feet
- Residential vegetation: Fruit Trees, Mature Landscaping, Oak Trees, Trees/Landscaped
Details
- Parcel number: 312228024300030
- Zoning: P-D
- Special conditions: None
Construction
Type & style
- Home type: SingleFamily
- Architectural style: Mediterranean
- Property subtype: Single Family Residence
Materials
- Block, Stucco, Wood Frame
- Foundation: Block
- Roof: Tile
Condition
- New construction: No
- Year built: 2004
Details
- Builder model: The Lucerna
- Builder name: Park Square
Utilities & green energy
- Sewer: Public Sewer
- Water: Public
- Utilities for property: Cable Available, Electricity Connected, Fiber Optics, Fire Hydrant, Natural Gas Available, Natural Gas Connected, Phone Available, Public, Underground Utilities, Water Connected
Community & HOA
Community
- Features: Fishing, Association Recreation - Owned, Clubhouse, Fitness Center, Golf Carts OK, Playground, Pool, Sidewalks, Tennis Court(s)
- Security: Gated Community, Security System, Smoke Detector(s)
- Pet fee: $0 monthly
- Subdivision: BELMERE VILLAGE G2 48 65
HOA
- Has HOA: Yes
- Amenities included: Basketball Court, Clubhouse, Fitness Center, Gated, Playground, Pool, Tennis Court(s)
- Services included: Common Area Taxes, Community Pool, Pool Maintenance, Private Road
- HOA fee: $120 monthly
- HOA name: Carlos Borerro
Location
- Region: Windermere
Financial & listing details
- Price per square foot: $260/sqft
- Tax assessed value: $686,309
- Annual tax amount: $7,669
- Date on market: 10/4/2023
- Cumulative days on market: 5 days
- Listing terms: Cash,Conventional,VA Loan
- Ownership: Fee Simple
- Total actual rent: 0
- Electric utility on property: Yes
- Road surface type: Asphalt
Price history
| Date | Event | Price |
|---|---|---|
| 10/27/2023 | Sold | $790,000-7.1%$260/sqft |
Source:  Stellar MLS #O6146036 Report a problem Stellar MLS #O6146036 Report a problem | ||
| 10/9/2023 | Pending sale | $850,000$280/sqft |
Source: Stellar MLS #O6146036 Report a problem | ||
| 10/4/2023 | Listed for sale | $850,000+121.4%$280/sqft |
Source: Stellar MLS #O6146036 Report a problem | ||
| 6/20/2013 | Sold | $384,000-2.8%$126/sqft |
Source: Stellar MLS #O5157953 Report a problem | ||
| 5/7/2013 | Listed for sale | $395,000+35.3%$130/sqft |
Source: Watson Realty Corp #O5157953 Report a problem | ||
| 10/1/2004 | Sold | $292,000$96/sqft |
Source: Public Record Report a problem | ||
Public tax history
| Year | Property taxes | Tax assessment |
|---|---|---|
| 2024 | $10,707 +23.7% | $686,309 +37% |
| 2023 | $8,658 +12.9% | $500,980 +10% |
| 2022 | $7,669 +12.8% | $455,436 +10% |
| 2021 | $6,797 +0.9% | $414,033 +1.7% |
| 2020 | $6,734 +5.1% | $407,013 +6.8% |
| 2019 | $6,404 +0.6% | $380,945 +1.9% |
| 2018 | $6,365 | $373,818 +0.5% |
| 2017 | $6,365 -0.4% | $371,826 +2.2% |
| 2016 | $6,392 +0.3% | $363,988 +3.8% |
| 2015 | $6,372 +5.4% | $350,513 +6.4% |
| 2014 | $6,048 +48.3% | $329,363 +27.3% |
| 2013 | $4,077 +1.2% | $258,677 +2.4% |
| 2012 | $4,029 -2.7% | $252,729 -2.1% |
| 2011 | $4,140 -0.6% | $258,132 -3.4% |
| 2010 | $4,164 | $267,345 -14% |
| 2009 | -- | $310,700 -19% |
| 2008 | $4,004 -0.9% | $383,371 -6.8% |
| 2007 | $4,041 -5.8% | $411,369 -5.7% |
| 2006 | $4,291 +0.4% | $436,291 +76.3% |
| 2005 | $4,275 +302% | $247,475 +394.9% |
| 2004 | $1,064 +26.7% | $50,000 +11.1% |
| 2003 | $840 +0.1% | $45,000 |
| 2002 | $839 | $45,000 |
Find assessor info on the county website
Neighborhood: 34786
Nearby homes
- $564,4004 bd2 ba2.1k sqft11407 Via Andiamo, Windermere, FL 34786Off Market
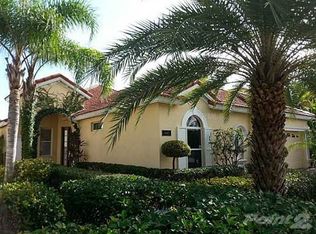
- $628,8004 bd3 ba2.7k sqft11419 Via Andiamo, Windermere, FL 34786Off Market

- $635,8004 bd4 ba2.7k sqft11401 Via Andiamo, Windermere, FL 34786Off Market
- $552,2004 bd2 ba2.5k sqft11425 Via Andiamo, Windermere, FL 34786Off Market
- $564,9004 bd2 ba2.1k sqft11416 Rapallo Ln, Windermere, FL 34786Off Market
- $730,0006 bd6 ba3.3k sqft11410 Rapallo Ln, Windermere, FL 34786For Sale
- $550,0004 bd3 ba2.2k sqft11422 Rapallo Ln, Windermere, FL 34786Sold
- $694,4006 bd5 ba2.8k sqft11404 Rapallo Ln, Windermere, FL 34786Off Market
Nearby schools
GreatSchools rating
- 9/10Lake Whitney Elementary SchoolGrades: PK-5Distance: 0.5 mi
- 8/10SunRidge Middle SchoolGrades: 6-8Distance: 3.4 mi
- 6/10West Orange High SchoolGrades: 9-12Distance: 1.7 mi
Schools provided by the listing agent
- Elementary: Lake Whitney Elem
- Middle: SunRidge Middle
- High: West Orange High
Source: Stellar MLS. This data may not be complete. We recommend contacting the local school district to confirm school assignments for this home.
Get a cash offer in 3 minutes
Find out how much your home could sell for in as little as 3 minutes with a no-obligation cash offer.
Estimated market value
$800,100
Get a cash offer in 3 minutes
Find out how much your home could sell for in as little as 3 minutes with a no-obligation cash offer.
Estimated market value
$800,100
- Florida
- Orange County
- Windermere
- 34786
- 11413 VIA ANDIAMO
