Skip main navigation
Sold for $760,000
Street View
  • $760,000

    11414 47th Ave N, Saint Petersburg, FL 33708

    2beds
    2,071sqft
    Single Family Residence
    Built in 1971
    8,847 Square Feet Lot
    $729,900 Zestimate®
    $367/sqft
    $3,991 Estimated rent

    Home value

    $729,900

    $679,000 - $781,000

    $3,991/mo

    Zestimate® history
    Loading
    Loading...

    Owner options

    List your home for rent

    $3,991/mo

    Rent Zestimate®

    Find your next renter with Zillow Rental Manager. Plus, with online applications, you can quickly screen prospective tenants – for free.

    Learn more

    $3,991/mo

    Rent Zestimate®

    Refinance and save

    $5,158/mo

    Est. payment

    Refinancing to a lower rate could help reduce your monthly payments and save thousands over the life of the loan.

    See today's rates

    $5,158/mo

    Est. payment

    Explore your selling options

    Work with a Zillow partner agent

    Leverage their expertise and Zillow's premium Showcase listings to get your home seen by more buyers.

    Get started

    List with your own agent

    Get your home in front of millions of buyers by listing it on Zillow.

    Learn how to do it

    Sell it yourself

    Take full control of how buyers see your home on Zillow by listing For Sale by Owner (FSBO).

    List your home

    What's special

    Waterfront parkExpansive islandClose to the beachOpen floor conceptNew roofNew windowsLarge gathering room
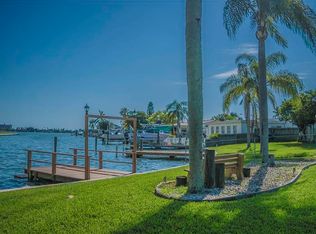
    A little piece of paradise within just a few miles from Madeira Beach. This amazing pool home was recently renovated and offers a spacious kitchen with granite countertops and an expansive island offering multiple seating. The kitchen overlooks a large gathering room and a casual dining area. In addition, this open floor concept includes a separate dining area and living room with plenty of room to entertain. This 2BD/2BA includes a large owner's suite and a sitting room with views and access to the pool and outdoor entertainment space. Come relax under a covered outdoor pergola with plenty of space for outdoor seating. All new windows and sliding doors throughout the home (2021) and a new roof was installed in 2016. Both baths have been remodeled and the home shows beautifully! Madeira Community offers Waterfront Park plus access to boat docks ramps and a dog park. Close to the beach, shops and restaurants. Come see this home and make it your little piece of paradise or use as a vacation spot or enjoy all year long with a heated pool! The owner's have enjoyed this perfectly located property as a seasonal home as well as many return AirBnb guests. SHORT TERM RENTALS ARE ALLOWED and some furnishings are available under a separate bill of sale. Located just a few minutes from Madeira Beach and a short drive to all of Pinellas County Gulf beaches. Unincorporated St Petersburg.

    Zillow last checked:

    Listing updated:

    Listing Provided by:

    Amy Joslyn 813-728-4222,

    CHARLES RUTENBERG REALTY INC 727-538-9200

    Bought with:

    Adam Smith, 3330278

    REMAX EXPERTS

    Source: Stellar MLS,MLS#: U8205904MLS LogoOriginating MLS: Pinellas Suncoast

    Facts & features

    Interior

    Bedrooms & bathrooms
    • Bedrooms: 2
    • Bathrooms: 2
    • Full bathrooms: 2
    Primary bedroom
    • Level: First
    • Dimensions: 15x16
    Kitchen
    • Features: Breakfast Bar, Stone Counters
    • Level: First
    • Dimensions: 14x10
    Living room
    • Level: First
    • Dimensions: 14x16
    Heating
    • Central
    Cooling
    • Central Air
    Appliances
    • Included: Dishwasher, Disposal, Dryer, Freezer, Ice Maker, Kitchen Reverse Osmosis System, Microwave, Range, Refrigerator, Washer, Whole House R.O. System, Wine Refrigerator
    Features
    • Ceiling Fan(s), Crown Molding, Eating Space In Kitchen, Kitchen/Family Room Combo, Living Room/Dining Room Combo, Open Floorplan, Solid Wood Cabinets, Split Bedroom, Stone Counters, Thermostat
    • Flooring: Engineered Hardwood, Tile, Hardwood
    • Doors: Sliding Doors
    • Windows: Window Treatments, Hurricane Shutters
    • Has fireplace: No
    Interior area
    • Total structure area: 2,593
    • Total interior livable area: 2,071 sqft

    Property

    Parking
    • Total spaces: 2
    • Parking features: Garage - Attached
    • Attached garage spaces: 2
    • Details: Garage Dimensions: 18x20
    Features
    • Levels: One
    • Stories: 1
    • Patio & porch: Deck, Front Porch, Patio
    • Exterior features: Irrigation System, Rain Gutters, Sidewalk
    • Has private pool: Yes
    • Pool features: Gunite, Heated, In Ground
    • Fencing: Fenced
    • Has view: Yes
    • View description: Water, Bay/Harbor - Partial
    • Has water view: Yes
    • Water view: Water,Bay/Harbor - Partial
    • Waterfront features: Bridges - No Fixed Bridges, Seawall
    • Body of water: BOCA CIEGA BAY
    Lot
    • Size: 8,847 sqft
    • Features: City Lot, In County, Sidewalk, Unincorporated
    • Residential vegetation: Mature Landscaping, Trees/Landscaped
    Details
    • Additional structures: Shed(s)
    • Parcel number: 043115753840000350
    • Zoning: R-3
    • Special conditions: None

    Construction

    Type & style
    • Home type: SingleFamily
    • Property subtype: Single Family Residence
    Materials
    • Block
    • Foundation: Slab
    • Roof: Shingle
    Condition
    • Completed
    • New construction: No
    • Year built: 1971

    Utilities & green energy

    • Sewer: Public Sewer
    • Water: Public
    • Utilities for property: BB/HS Internet Available, Cable Available, Cable Connected, Electricity Connected

    Community & neighborhood

    Location
    • Region: Saint Petersburg
    • Subdivision: RIDGEWOOD RIVIERA

    HOA & financial

    HOA
    • Has HOA: No
    Other fees
    • Pet fee: $0 monthly
    Other financial information
    • Total actual rent: 0

    Other

    Other facts
    • Listing terms: Cash,Conventional,FHA,VA Loan
    • Ownership: Fee Simple
    • Road surface type: Paved

    Price history

    DateEventPrice
    10/31/2023Sold$760,000-4.9%$367/sqft
    Source: Stellar MLS #U8205904 Report a problem
    9/25/2023Pending sale$799,000$386/sqft
    Source: Stellar MLS #U8205904 Report a problem
    9/6/2023Price change$799,000-5.9%$386/sqft
    Source: Stellar MLS #U8205904 Report a problem
    8/4/2023Price change$849,000-0.1%$410/sqft
    Source: Stellar MLS #U8205904 Report a problem
    7/3/2023Listed for sale$850,000+80.9%$410/sqft
    Source: Stellar MLS #U8205904 Report a problem
    9/19/2018Sold$470,000-1.9%$227/sqft
    Source: Public Record Report a problem
    8/23/2018Price change$479,000-4.2%$231/sqft
    Source: MVP REALTY ASSOCIATES #T3115071 Report a problem
    6/27/2018Price change$499,900-4.8%$241/sqft
    Source: MVP REALTY ASSOCIATES #T3115071 Report a problem
    6/25/2018Price change$524,9000%$253/sqft
    Source: MVP REALTY ASSOCIATES #T3115071 Report a problem
    6/19/2018Price change$524,994+5%$253/sqft
    Source: Owner Report a problem
    6/9/2018Price change$499,995-4.8%$241/sqft
    Source: Owner Report a problem
    6/3/2018Listed for sale$525,000+31.6%$254/sqft
    Source: Owner Report a problem
    10/30/2015Sold$398,900$193/sqft
    Source: Public Record Report a problem
    9/25/2015Pending sale$398,900$193/sqft
    Source: Owner Report a problem
    8/8/2015Listed for sale$398,900+40%$193/sqft
    Source: Owner Report a problem
    9/12/2003Sold$285,000$138/sqft
    Source: Public Record Report a problem

    Public tax history

    YearProperty taxesTax assessment
    2024$9,660 +18%$593,247 +29.7%
    2023$8,187 +13.4%$457,499 +19.5%
    2022$7,222 +8.7%$382,735 +10%
    2021$6,646 +1%$347,941 +3.7%
    2020$6,583 -1.9%$335,650 -1%
    2019$6,709 $339,140 +23%
    2018$6,709 +42.2%$275,628 +2.1%
    2017$4,717 +1.6%$269,959 +2.1%
    2016$4,641 +67%$264,406 +56.9%
    2015$2,778 +0.5%$168,488 +0.8%
    2014$2,766 +0.9%$167,151 +1.5%
    2013$2,740 +6.7%$164,681 +1.7%
    2012$2,569 $161,928 +2.2%
    2011-- $158,446 -9.3%
    2010-- $174,689 -16.7%
    2009-- $209,669 -7.6%
    2008$3,789 $226,836 +3%
    2007-- $220,229 -6.6%
    2005-- $235,700 +16.4%
    2004$3,952 +6.4%$202,500 +22.8%
    2003$3,714 +116.4%$164,900 +19.1%
    2002$1,716 $138,500 +5.6%
    2001$1,716 +5.6%$131,200 +14.6%
    2000$1,626 $114,500

    Find assessor info on the county website

    Neighborhood: 33708

    Nearby schools

    GreatSchools rating
    Schools provided by the listing agent
    • Elementary: Orange Grove Elementary-PN
    • Middle: Osceola Middle-PN
    • High: Seminole High-PN

    Source: Stellar MLS. This data may not be complete. We recommend contacting the local school district to confirm school assignments for this home.

    Get a cash offer in 3 minutes
    Find out how much your home could sell for in as little as 3 minutes with a no-obligation cash offer.
    Estimated market value
    $729,900
    Get a cash offer in 3 minutes
    Find out how much your home could sell for in as little as 3 minutes with a no-obligation cash offer.
    Estimated market value
    $729,900