Skip main navigation
Sold
  • $430,000

    11414 Apalachian Way, Fishers, IN 46037

    3beds
    2,040sqft
    Residential, Single Family Residence
    Built in 2000
    0.29 Acres Lot
    $437,100 Zestimate®
    $211/sqft
    $2,341 Estimated rent

    Home value

    $437,100

    $415,000 - $459,000

    $2,341/mo

    Zestimate® history
    Loading
    Loading...

    Owner options

    List your home for rent

    $2,341/mo

    Rent Zestimate®

    Find your next renter with Zillow Rental Manager. Plus, with online applications, you can quickly screen prospective tenants – for free.

    Learn more

    $2,341/mo

    Rent Zestimate®

    Refinance and save

    $3,034/mo

    Est. payment

    Refinancing to a lower rate could help reduce your monthly payments and save thousands over the life of the loan.

    See today's rates

    $3,034/mo

    Est. payment

    Explore your selling options

    Work with a Zillow partner agent

    Leverage their expertise and Zillow's premium Showcase listings to get your home seen by more buyers.

    Get started

    List with your own agent

    Get your home in front of millions of buyers by listing it on Zillow.

    Learn how to do it

    Sell it yourself

    Take full control of how buyers see your home on Zillow by listing For Sale by Owner (FSBO).

    List your home

    What's special

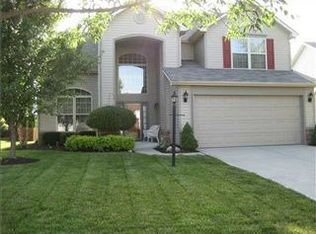
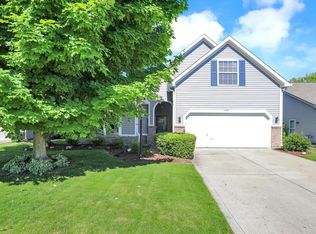
    Spacious layoutBeautiful curb appealNew landscapingStunning oversized walk-in showerGenerous walk-in closetGorgeous crown moldingFully fenced backyard
    Here is the updated version reflecting the main-level owner's suite: --- Welcome home to this beautifully updated 3-bedroom, 2.5-bath residence in the heart of Fishers! Perfectly situated in one of the area's most desirable communities, this home combines comfort, space, and thoughtful custom upgrades throughout. Step inside to discover an open and inviting main level designed for both everyday living and effortless entertaining. Gorgeous crown molding accents the breathtaking 20+ foot vaulted ceilings, creating a grand first impression and adding an elegant architectural touch that elevates the entire space. The spacious layout offers ample room to gather, relax, and host with ease. The oversized owner's suite is conveniently located on the main level, offering privacy and comfort. This true retreat features a stunning oversized walk-in shower and a generous walk-in closet, completing the spa-like experience. Upstairs, the additional bedrooms are impressively sized, providing flexibility for family, guests, or a home office. Enjoy outdoor living in the fully fenced backyard, enhanced by new landscaping that adds beautiful curb appeal. The oversized 2-car attached garage provides abundant storage and convenience. Additional highlights include newer HVAC systems and updated utilities, offering peace of mind for years to come. This move-in ready home offers space, style, and modern updates-all in an unbeatable Fishers location close to top-rated schools, shopping, dining, and parks. Don't miss your opportunity to make it yours!

    Zillow last checked:

    Listing updated:

    Listing Provided by:

    Courtney Query 765-719-3622,

    The Stewart Home Group

    Bought with:

    Christopher Ripperger

    Highgarden Real Estate

    Source: MIBOR as distributed by MLS GRID,MLS#: 22084160MLS Logo

    Facts & features

    Interior

    Bedrooms & bathrooms
    • Bedrooms: 3
    • Bathrooms: 3
    • Full bathrooms: 2
    • 1/2 bathrooms: 1
    • Main level bathrooms: 2
    • Main level bedrooms: 1
    Primary bedroom
    • Level: Main
    • Area: 198.09 Square Feet
    • Dimensions: 13'7"x14'7"
    Bedroom 2
    • Level: Upper
    • Area: 165.53 Square Feet
    • Dimensions: 10'1"x16'5"
    Bedroom 3
    • Level: Upper
    • Area: 151.68 Square Feet
    • Dimensions: 13'7"x11'2"
    Dining room
    • Features: Marble
    • Level: Main
    • Area: 108.06 Square Feet
    • Dimensions: 11'1"x9'9"
    Kitchen
    • Features: Marble
    • Level: Main
    • Area: 117.3 Square Feet
    • Dimensions: 11'1"x10'7"
    Laundry
    • Features: Marble
    • Level: Main
    • Area: 70.04 Square Feet
    • Dimensions: 6'10"x10'3"
    Living room
    • Features: Marble
    • Level: Main
    • Dimensions: 14'4
    Heating
    • Natural Gas
    Cooling
    • Central Air
    Appliances
    • Included: Dishwasher, Dryer, Microwave, Electric Oven, Refrigerator, Washer
    • Laundry: Laundry Room
    Features
    • Double Vanity, Cathedral Ceiling(s), High Speed Internet, Eat-in Kitchen, Pantry, Walk-In Closet(s)
    • Has basement: No
    • Number of fireplaces: 1
    • Fireplace features: Living Room
    Interior area
    • Total structure area: 2,040
    • Total interior livable area: 2,040 sqft

    Property

    Parking
    • Total spaces: 2
    • Parking features: Attached
    • Attached garage spaces: 2
    Features
    • Levels: Two
    • Stories: 2
    Lot
    • Size: 0.29 Acres
    Details
    • Parcel number: 291503014021000020
    • Horse amenities: None

    Construction

    Type & style
    • Home type: SingleFamily
    • Property subtype: Residential, Single Family Residence
    Materials
    • Brick, Vinyl Siding
    • Foundation: Block
    Condition
    • New construction: No
    • Year built: 2000

    Utilities & green energy

    • Water: Public

    Community & neighborhood

    Security
    • Security features: Smoke Detector(s)
    Location
    • Region: Fishers
    • Subdivision: Sandstone Village

    HOA & financial

    HOA
    • Has HOA: Yes
    • HOA fee: $375 annually

    Price history

    DateEventPrice
    3/18/2026Sold$430,000+1.2%$211/sqft
    Source: MIBOR as distributed by MLS GRID #22084160 Report a problem
    2/18/2026Pending sale$424,900$208/sqft
    Source: MIBOR as distributed by MLS GRID #22084160 Report a problem
    2/16/2026Listed for sale$424,900+123.7%$208/sqft
    Source: MIBOR as distributed by MLS GRID #22084160 Report a problem
    10/27/2015Listing removed$189,900$93/sqft
    Source: American Wholesale Properties, #21373491 Report a problem
    9/24/2015Pending sale$189,900$93/sqft
    Source: American Wholesale Properties, #21373491 Report a problem
    8/28/2015Listed for sale$189,900+19.9%$93/sqft
    Source: American Wholesale Properties, #21373491 Report a problem
    5/4/2015Sold$158,400-6.8%$78/sqft
    Source: Public Record Report a problem
    3/24/2015Listed for sale--
    Source: Auction.com Report a problem
    6/29/2013Listing removed$169,900$83/sqft
    Source: F.C. Tucker Company, Inc. #21187755 Report a problem
    12/12/2012Pending sale$169,900$83/sqft
    Source: F.C. Tucker Company, Inc. #21187755 Report a problem
    7/20/2012Listed for sale$169,900$83/sqft
    Source: F.C. Tucker Company, Inc. #21187755 Report a problem

    Public tax history

    YearProperty taxesTax assessment
    2025$3,668 +4.1%$321,500 +0.8%
    2024$3,524 +6.6%$319,000
    2023$3,306 +21.2%$319,000 +14.1%
    2022$2,727 +18.9%$279,500 +21.5%
    2021$2,292 +1.2%$230,000 +15.7%
    2020$2,264 +1.7%$198,800 +1.3%
    2019$2,226 +2.9%$196,200 +1.3%
    2018$2,162 +6.8%$193,600 +1.4%
    2017$2,024 +22.9%$191,000 +4.7%
    2016$1,648 -55.2%$182,500 +6%
    2014$3,675 -0.8%$172,200 -0.9%
    2013$3,703 +0.9%$173,700 +0.9%
    2012$3,669 +145.2%$172,100 +7.2%
    2011$1,496 +4.7%$160,600
    2010$1,429 +3.6%$160,600
    2009$1,379 -19.6%$160,600 -9.9%
    2007$1,716 -16.7%$178,300
    2006$2,061 $178,300 +9.7%
    2005-- $162,500

    Find assessor info on the county website

    Neighborhood: 46037

    Nearby schools

    GreatSchools rating
    Get a cash offer in 3 minutes
    Find out how much your home could sell for in as little as 3 minutes with a no-obligation cash offer.
    Estimated market value
    $437,100
    Get a cash offer in 3 minutes
    Find out how much your home could sell for in as little as 3 minutes with a no-obligation cash offer.
    Estimated market value
    $437,100