Skip main navigation
Sold for $2,150,000
  • $2,150,000

    11414 Brightly Dr, Venice, FL 34293

    3beds
    3,067sqft
    Single Family Residence
    Built in 2024
    0.3 Acres Lot
    $2,124,500 Zestimate®
    $701/sqft
    $5,913 Estimated rent

    Home value

    $2,124,500

    $1.93M - $2.34M

    $5,913/mo

    Zestimate® history
    Loading
    Loading...

    Owner options

    List your home for rent

    $5,913/mo

    Rent Zestimate®

    Find your next renter with Zillow Rental Manager. Plus, with online applications, you can quickly screen prospective tenants – for free.

    Learn more

    $5,913/mo

    Rent Zestimate®

    Refinance and save

    $14,129/mo

    Est. payment

    Refinancing to a lower rate could help reduce your monthly payments and save thousands over the life of the loan.

    See today's rates

    $14,129/mo

    Est. payment

    Explore your selling options

    Work with a Zillow partner agent

    Leverage their expertise and Zillow's premium Showcase listings to get your home seen by more buyers.

    Get started

    List with your own agent

    Get your home in front of millions of buyers by listing it on Zillow.

    Learn how to do it

    Sell it yourself

    Take full control of how buyers see your home on Zillow by listing For Sale by Owner (FSBO).

    List your home

    What's special

    Venetian plaster ceiling detailDouble door entryCustom range hoodModern architectural elementsCast stone fireplaceFree-standing tubNatural gas cook-top
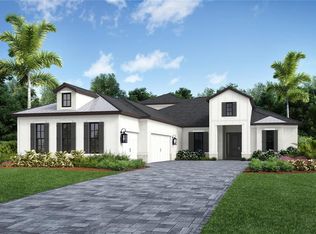
    Lee Wetherington Homes gorgeous Caravel Model Home in Everly at Wellen Park is now available - fully furnished - for purchase with leaseback. This stunning custom home is styled with an inviting, sophisticated palette of soft blues and greys mixed with blonde wood tones. Luxurious details greet you as you enter through the double door entry: wood flooring with tile inlay, modern architectural elements, cast stone fireplace, and stunning 10ft sliders that pocket for easy access to over 750 s/f of covered outdoor living space. Spacious kitchen island with waterfall-edge quartz countertop, custom range hood, natural gas cook-top, and even a built-in coffee station in the pantry. Primary bedroom suite showcases elegant design details with LED accent lighting, custom built-in closets, and ensuite bathroom complete with marble tile shower and floors, free-standing tub & Venetian plaster ceiling detail. Outdoor living is accentuated with a stunning pool & spa overlooking a natural conservation area. Entertaining is a breeze with a flex-room outfitted as a wine bar that opens seamlessly to the outdoor kitchen/dining area. Everly is just minutes from the glorious Gulf Coast beaches that span from Venice to Boca Grande. Everly residents will enjoy exclusive use of the amenity center that includes a clubhouse for social gatherings, state-of-the-art fitness center, resort style pool with spa & private cabanas, chip & putt golf, four pickleball courts, and a gathering lawn for catching stunning sunsets with friends. Residents enjoy miles of connected walking trails, bike & golf cart paths, and numerous dining and social events hosted in Downtown Wellen Park. HOA fees include highspeed internet service and irrigation. List price includes all furnishings, electronics and artwork and 12 months leaseback.

    Zillow last checked:

    Listing updated:

    Listed by:

    Caroline Wetherington 949-734-9200,

    LEE WETHERINGTON REALTY 949-734-9200

    Bought with:

    Michael Dailey, 3619388

    COLDWELL BANKER REALTY

    Source: Stellar MLS,MLS#: A4616301MLS LogoOriginating MLS: Sarasota - Manatee

    Facts & features

    Interior

    Bedrooms & bathrooms
    • Bedrooms: 3
    • Bathrooms: 4
    • Full bathrooms: 3
    • 1/2 bathrooms: 1
    Rooms
    • Room types: Bonus Room, Den/Library/Office
    Primary bedroom
    • Features: Walk-In Closet(s)
    • Level: First
    Bedroom 2
    • Features: Walk-In Closet(s)
    • Level: First
    Bedroom 3
    • Features: Walk-In Closet(s)
    • Level: First
    Primary bathroom
    • Level: First
    Bathroom 2
    • Level: First
    Bathroom 3
    • Level: First
    Bathroom 4
    • Level: First
    Bonus room
    • Features: Walk-In Closet(s)
    • Level: First
    Den
    • Level: First
    Great room
    • Level: First
    Kitchen
    • Level: First
    Kitchen
    • Level: First
    Heating
    • Electric, Natural Gas
    Cooling
    • Central Air, Humidity Control
    Appliances
    • Included: Convection Oven, Cooktop, Dishwasher, Disposal, Dryer, Ice Maker, Microwave, Wine Refrigerator
    • Laundry: Inside
    Features
    • Eating Space In Kitchen, Kitchen/Family Room Combo, Open Floorplan
    • Flooring: Tile
    • Doors: Outdoor Kitchen
    • Windows: Storm Window(s)
    • Has fireplace: Yes
    • Fireplace features: Living Room
    • Furnished: Yes
    Interior area
    • Total structure area: 4,615
    • Total interior livable area: 3,067 sqft

    Property

    Parking
    • Total spaces: 3
    • Parking features: Garage - Attached
    • Attached garage spaces: 3
    Features
    • Levels: One
    • Stories: 1
    • Exterior features: Irrigation System, Outdoor Kitchen
    • Has private pool: Yes
    • Pool features: Deck, Heated, In Ground
    • Has spa: Yes
    • Spa features: In Ground
    Lot
    • Size: 0.3 Acres
    Details
    • Parcel number: 0810030068
    • Zoning: V
    • Special conditions: None

    Construction

    Type & style
    • Home type: SingleFamily
    • Property subtype: Single Family Residence
    Materials
    • Block, Stucco
    • Foundation: Stem Wall
    • Roof: Tile
    Condition
    • Completed
    • New construction: Yes
    • Year built: 2024
    Details
    • Builder model: Caravel
    • Builder name: Lee Wetherington Homes

    Utilities & green energy

    • Sewer: Public Sewer
    • Water: Public
    • Utilities for property: Electricity Connected, Natural Gas Connected

    Community & HOA

    Community
    • Pet fee: $0 monthly
    • Subdivision: EVERLY AT WELLEN PARK
    HOA
    • Has HOA: Yes
    • HOA fee: $310 monthly
    • HOA name: Real Manage Brands, Charles Low
    • HOA phone: 866-473-2573
    Location
    • Region: Venice

    Financial & listing details

    • Price per square foot: $701/sqft
    • Tax assessed value: $1,356,800
    • Annual tax amount: $24,553
    • Date on market: 7/7/2024
    • Cumulative days on market: 550 days
    • Listing terms: Cash,Conventional
    • Ownership: Fee Simple
    • Total actual rent: 0
    • Electric utility on property: Yes
    • Road surface type: Asphalt

    Price history

    DateEventPrice
    1/30/2026Sold$2,150,000-14%$701/sqft
    Source: Stellar MLS #A4616301 Report a problem
    1/12/2026Pending sale$2,499,900$815/sqft
    Source: Stellar MLS #A4616301 Report a problem
    11/24/2025Price change$2,499,900-0.8%$815/sqft
    Source: Stellar MLS #A4616301 Report a problem
    7/14/2025Price change$2,519,990-1.2%$822/sqft
    Source: Stellar MLS #A4616301 Report a problem
    1/23/2025Price change$2,549,900+2%$831/sqft
    Source: Stellar MLS #A4616301 Report a problem
    7/8/2024Listed for sale$2,499,900$815/sqft
    Source: Stellar MLS #A4616301 Report a problem

    Public tax history

    YearProperty taxesTax assessment
    2025$24,553 +250.9%$1,356,800 +552.6%
    2024$6,998 $207,900
    2023-- --
    Find assessor info on the county website

    Neighborhood: 34293

    Nearby schools

    GreatSchools rating
    Get a cash offer in 3 minutes
    Find out how much your home could sell for in as little as 3 minutes with a no-obligation cash offer.
    Estimated market value
    $2,124,500
    Get a cash offer in 3 minutes
    Find out how much your home could sell for in as little as 3 minutes with a no-obligation cash offer.
    Estimated market value
    $2,124,500