Skip main navigation
Sold for $1,220,000
  • $1,220,000

    11414 Cedar Ridge Dr, Rockville, MD 20854

    4beds
    3,928sqft
    Townhouse
    Built in 1995
    4,245 Square Feet Lot
    $1,219,000 Zestimate®
    $311/sqft
    $7,246 Estimated rent

    Home value

    $1,219,000

    $1.12M - $1.32M

    $7,246/mo

    Zestimate® history
    Loading
    Loading...

    Owner options

    List your home for rent

    $7,246/mo

    Rent Zestimate®

    Find your next renter with Zillow Rental Manager. Plus, with online applications, you can quickly screen prospective tenants – for free.

    Learn more

    $7,246/mo

    Rent Zestimate®

    Refinance and save

    $7,449/mo

    Est. payment

    Refinancing to a lower rate could help reduce your monthly payments and save thousands over the life of the loan.

    See today's rates

    $7,449/mo

    Est. payment

    Explore your selling options

    Work with a Zillow partner agent

    Leverage their expertise and Zillow's premium Showcase listings to get your home seen by more buyers.

    Get started

    List with your own agent

    Get your home in front of millions of buyers by listing it on Zillow.

    Learn how to do it

    Sell it yourself

    Take full control of how buyers see your home on Zillow by listing For Sale by Owner (FSBO).

    List your home

    What's special

    Striking two-sided corner fireplaceHigh ceilingsSerene cul-de-sacStainless steel appliancesPalladian windowsLarge center islandGenerous cubic space
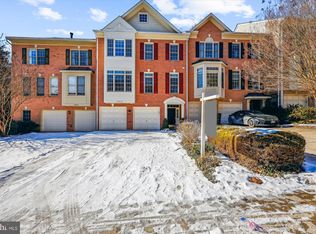
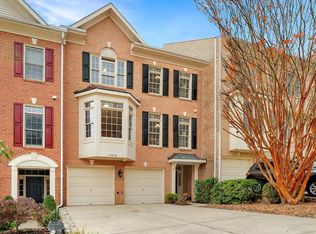
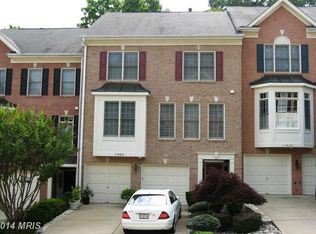
    Offer deadline Monday 7PM. - Welcome to this beautifully appointed end-unit brick townhome, offering nearly 4,000 square feet of thoughtfully designed living space. Located on a serene cul-de-sac, this home, originally developed by the late Bill Berry in 1995, features 4 bedrooms, 3.5 baths, and a 2-car garage. The residence spans three finished levels, each thoughtfully designed to offer ample living space and a seamless flow for daily living and entertaining. The social areas are expansive, with high ceilings and generous cubic space that enhance the open, airy atmosphere. The centerpiece of the space is the striking two-sided corner fireplace, which divides the large family room and country kitchen, creating a cozy yet functional gathering area. Palladian windows and a spectacular staircase add to the elegance, while French doors lead to a private deck that overlooks tranquil woods and a stream. The kitchen is designed for both function and style, with a large center island, stainless steel appliances, and plenty of room for casual dining and entertaining. On the lower level, you'll find a spacious recreation room, a full bath, and a versatile 4th bedroom that can serve multiple purposes. Upstairs, the owner's suite offers a peaceful retreat with vaulted ceilings, Palladian windows, two walk-in closets, and an en-suite bath. Two additional well-sized bedrooms provide comfort and privacy. Recent updates include a new roof (2016), furnace (2018), and hot water heater (2018). The home also features convenient visitor parking, ensuring ease for your guests. With easy access to Cabin John Village Shopping Center, Cabin John Regional Park, and major commuter routes, including Grosvenor Metro, 270, and 495, this home offers the perfect balance of comfort, convenience, and style.

    Zillow last checked:

    Listing updated:

    Listed by:

    Andre Perez 703-926-7603,

    Compass

    Bought with:

    Stephanie Callaghan, 666031

    15 West Homes

    Source: Bright MLS,MLS#: MDMC2156546MLS Logo

    Facts & features

    Interior

    Bedrooms & bathrooms
    • Bedrooms: 4
    • Bathrooms: 4
    • Full bathrooms: 3
    • 1/2 bathrooms: 1
    • Main level bathrooms: 1
    Heating
    • Forced Air, Natural Gas
    Cooling
    • Central Air, Ceiling Fan(s), Electric
    Appliances
    • Included: Stainless Steel Appliance(s), Washer, Dryer, Microwave, Dishwasher, Disposal, Refrigerator, Exhaust Fan, Ice Maker, Built-In Range, Gas Water Heater
    • Laundry: Upper Level, Washer In Unit, Dryer In Unit, Laundry Room
    Features
    • 9'+ Ceilings, Cathedral Ceiling(s)
    • Flooring: Hardwood, Carpet
    • Basement: Other,Rear Entrance,Walk-Out Access
    • Has fireplace: No
    Interior area
    • Total structure area: 3,928
    • Total interior livable area: 3,928 sqft
    • Finished area above ground: 3,928

    Property

    Parking
    • Total spaces: 2
    • Parking features: Oversized, Garage Faces Front, Attached
    • Attached garage spaces: 2
    Accessibility
    • Accessibility features: None
    Features
    • Levels: Three
    • Stories: 3
    • Patio & porch: Deck
    • Exterior features: Lighting, Street Lights, Other
    • Pool features: None
    • Has view: Yes
    • View description: Creek/Stream, Trees/Woods
    • Has water view: Yes
    • Water view: Creek/Stream
    Lot
    • Size: 4,245 sqft
    • Features: Backs to Trees, Cul-De-Sac, Wooded, Stream/Creek
    Details
    • Additional structures: Above Grade
    • Parcel number: 160402863000
    • Zoning: R90
    • Special conditions: Standard

    Construction

    Type & style
    • Home type: Townhouse
    • Architectural style: Colonial
    • Property subtype: Townhouse
    Materials
    • Brick
    • Foundation: Slab
    • Roof: Composition
    Condition
    • New construction: No
    • Year built: 1995
    Details
    • Builder name: William Berry

    Utilities & green energy

    • Sewer: Public Sewer
    • Water: Public

    Community & neighborhood

    Location
    • Region: Rockville
    • Subdivision: Potomac Crest

    HOA & financial

    HOA
    • Has HOA: Yes
    • HOA fee: $132 monthly
    • Services included: Common Area Maintenance, Trash, Snow Removal

    Other

    Other facts
    • Listing agreement: Exclusive Right To Sell
    • Ownership: Fee Simple

    Price history

    DateEventPrice
    12/13/2024Sold$1,220,000+15.1%$311/sqft
    Source: Bright MLS #MDMC2156546 Report a problem
    11/26/2024Pending sale$1,060,000$270/sqft
    Source: Bright MLS #MDMC2156546 Report a problem
    11/22/2024Listed for sale$1,060,000+9.3%$270/sqft
    Source: Bright MLS #MDMC2156546 Report a problem
    11/18/2022Sold$970,000-0.5%$247/sqft
    Source: Bright MLS #MDMC2068648 Report a problem
    11/10/2022Pending sale$975,000$248/sqft
    Source: Bright MLS #MDMC2068648 Report a problem
    10/24/2022Contingent$975,000$248/sqft
    Source: Bright MLS #MDMC2068648 Report a problem
    10/20/2022Listed for sale$975,000+143.8%$248/sqft
    Source: Bright MLS #MDMC2068648 Report a problem
    8/2/1995Sold$399,928$102/sqft
    Source: Public Record Report a problem

    Public tax history

    YearProperty taxesTax assessment
    2025$11,062 +11.8%$900,533 +4.8%
    2024$9,895 +4.9%$859,567 +5%
    2023$9,432 +5.5%$818,600 +1%
    2022$8,939 +1.2%$810,100 +1.1%
    2021$8,838 +1%$801,600 +1.1%
    2020$8,749 +0.9%$793,100
    2019$8,675 -0.2%$793,100 +0.8%
    2018$8,691 -2.1%$786,700 +0.4%
    2017$8,874 +12%$783,500 +1%
    2016$7,923 $775,367 +1.1%
    2015$7,923 $767,233 +1.1%
    2014$7,923 $759,100 +1.2%
    2013-- $750,203 +1.2%
    2012-- $741,307 +1.2%
    2011-- $732,410
    2010-- $732,410
    2009-- $732,410 -11.5%
    2008-- $827,740 +14.3%
    2007-- $724,170 +16.7%
    2006-- $620,600 +20%
    2005-- $517,030 +7.3%
    2004-- $482,020
    2003-- $482,020 +17%
    2002-- $412,000
    2001-- $412,000

    Find assessor info on the county website

    Neighborhood: 20854

    Nearby schools

    GreatSchools rating
    Schools provided by the listing agent
    • Elementary: Beverly Farms
    • Middle: Herbert Hoover
    • High: Winston Churchill
    • District: Montgomery County Public Schools

    Source: Bright MLS. This data may not be complete. We recommend contacting the local school district to confirm school assignments for this home.

    Get a cash offer in 3 minutes
    Find out how much your home could sell for in as little as 3 minutes with a no-obligation cash offer.
    Estimated market value
    $1,219,000
    Get a cash offer in 3 minutes
    Find out how much your home could sell for in as little as 3 minutes with a no-obligation cash offer.
    Estimated market value
    $1,219,000