Skip main navigation
Off market
  • $1,351,800

    11414 Dairy St, Fulton, MD 20759

    6beds
    5,308sqft
    SingleFamily
    Built in 2016
    4,356 Square Feet Lot
    $1,351,800 Zestimate®
    $255/sqft
    $7,354 Estimated rent

    Home value

    $1,351,800

    $1.28M - $1.42M

    $7,354/mo

    Zestimate® history
    Loading
    Loading...

    Owner options

    List your home for rent

    $7,354/mo

    Rent Zestimate®

    Find your next renter with Zillow Rental Manager. Plus, with online applications, you can quickly screen prospective tenants – for free.

    Learn more

    $7,354/mo

    Rent Zestimate®

    Refinance and save

    $8,626/mo

    Est. payment

    Refinancing to a lower rate could help reduce your monthly payments and save thousands over the life of the loan.

    See today's rates

    $8,626/mo

    Est. payment

    Explore your selling options

    Work with a Zillow partner agent

    Leverage their expertise and Zillow's premium Showcase listings to get your home seen by more buyers.

    Get started

    List with your own agent

    Get your home in front of millions of buyers by listing it on Zillow.

    Learn how to do it

    Sell it yourself

    Take full control of how buyers see your home on Zillow by listing For Sale by Owner (FSBO).

    List your home

    What's special

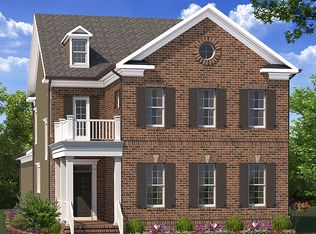
    Absolutely stunning energy-efficient Buzzuto Sage home, tucked away within the Garden District in Fulton's highly coveted Maple Lawn community offering six bedrooms with over 4,700 sq ft of living space adorned with exceptional finishes. Enter through the front porch to the sun drenched open concept main level that highlights gleaming engineered hardwood floors, accent molding, soaring 10 ft ceilings, 8 ft doors recessed lighting and a neutral color palette that continues throughout. Prepare your favorite meals in the gourmet chef's kitchen fully equipped with a massive island, sparkling quartz countertops, mosaic tile backsplash, 42" soft close cabinets with lighting, double sink, pantry and stainless steel Energy Star Rated Bosch appliances including induction cooktop, range hood, and wall oven. Surrounded by natural light, the dining room showcases Western Windows System sliding glass doors that lead to the deck in the privacy fenced backyard with a paver patio and extensive hardscaping. The gas fireplace in the living room is perfect for kicking up your feet and relaxing. A bedroom on the main level is ideal for a home office and convenient for any lifestyle. Tranquility awaits you in the primary bedroom suite that boasts two walk-in closets, and a luxurious spa bathroom with a soaking tub, dual vanity, and oversized glass enclosed tile shower. Two additional bedroom suites with walk in closets and en suite bathrooms and a large laundry room complete the upper level. The top level is fully finished with another spacious bedroom suite that offers privacy from the rest of the home. Enjoy entertaining in the lower level that features an expansive family room, theatre room with surround sound wiring and a fifth bedroom suite with a full bathroom. Ultra-high energy efficient Bosch geothermal HVAC system with three zones, humidifier, two tankless water heaters, and solid core doors throughout. Take advantage of Maple Lawn's array of shopping, dining and amenities including an outdoor pool, community center, fitness facility, playground, picnic pavilion, tennis courts, multipurpose courts, library, and so much more!

    This property is off market, which means it's not currently listed for sale or rent on Zillow. This may be different from what's available on other websites or public sources.

    Facts & features

    Interior

    Bedrooms & bathrooms
    • Bedrooms: 6
    • Bathrooms: 6
    • Full bathrooms: 5
    • 1/2 bathrooms: 1
    Heating
    • Forced air, Other
    Cooling
    • Central, Geothermal, Other
    Appliances
    • Included: Dishwasher, Dryer, Garbage disposal, Microwave, Range / Oven, Refrigerator, Washer
    Features
    • Flooring: Tile, Carpet, Hardwood
    • Basement: Finished
    • Has fireplace: Yes
    Interior area
    • Total interior livable area: 5,308 sqft

    Property

    Parking
    • Total spaces: 2
    • Parking features: Garage - Attached
    Features
    • Exterior features: Other, Cement / Concrete
    Lot
    • Size: 4,356 sqft
    Details
    • Parcel number: 05597180

    Construction

    Type & style
    • Home type: SingleFamily
    Materials
    • Frame
    • Roof: Other
    Condition
    • Year built: 2016

    Community & neighborhood

    Community
    • Community features: Fitness Center
    Location
    • Region: Fulton

    HOA & financial

    HOA
    • Has HOA: Yes
    • HOA fee: $168 monthly

    Price history

    DateEventPrice
    5/27/2022Sold$1,200,000-4%$226/sqft
    Source: Bright MLS #MDHW2014348 Report a problem
    5/5/2022Pending sale$1,250,000$235/sqft
    Source: Long & Foster Broker Feed #MDHW2014348 Report a problem
    5/5/2022Listed for sale$1,250,000$235/sqft
    Source: Long & Foster Broker Feed #MDHW2014348 Report a problem
    4/29/2022Pending sale$1,250,000$235/sqft
    Source: Bright MLS #MDHW2014348 Report a problem
    4/28/2022Listed for sale$1,250,000+39.1%$235/sqft
    Source: Bright MLS #MDHW2014348 Report a problem
    2/10/2017Sold$898,618+12.3%$169/sqft
    Source: Public Record Report a problem
    4/27/2016Listing removed$799,990$151/sqft
    Source: Bozzuto Homes Report a problem
    4/5/2016Listed for sale$799,990$151/sqft
    Source: Bozzuto Homes Report a problem

    Public tax history

    YearProperty taxesTax assessment
    2025-- $1,064,800 +8.7%
    2024$11,029 +9.5%$979,467 +9.5%
    2023$10,068 +10.6%$894,133 +10.6%
    2022$9,107 +5.7%$808,800 +5.7%
    2021$8,613 +6.1%$764,933 +6.1%
    2020$8,119 +6.5%$721,067 +6.5%
    2019$7,625 -5.2%$677,200 +2.4%
    2018$8,041 -16.9%$661,233 -2.4%
    2017$9,674 $677,200 +269.2%
    2016-- $183,400
    2015-- $183,400

    Find assessor info on the county website

    Neighborhood: 20759

    Nearby schools

    GreatSchools rating
    Schools provided by the listing agent
    • Elementary: FULTON
    • Middle: LIME KILN
    • High: RESERVOIR
    • District: HOWARD COUNTY PUBLIC SCHOOL SYSTEM

    Source: The MLS. This data may not be complete. We recommend contacting the local school district to confirm school assignments for this home.

    Get a cash offer in 3 minutes
    Find out how much your home could sell for in as little as 3 minutes with a no-obligation cash offer.
    Estimated market value
    $1,351,800
    Get a cash offer in 3 minutes
    Find out how much your home could sell for in as little as 3 minutes with a no-obligation cash offer.
    Estimated market value
    $1,351,800