Skip main navigation
Closed
  • $715,000

    11414 E 47th Ct, Spokane, WA 99206

    4beds
    --baths
    2,514sqft
    Single Family Residence
    Built in 1977
    0.5 Acres Lot
    $713,000 Zestimate®
    $284/sqft
    $2,931 Estimated rent

    Home value

    $713,000

    $677,000 - $749,000

    $2,931/mo

    Zestimate® history
    Loading
    Loading...

    Owner options

    List your home for rent

    $2,931/mo

    Rent Zestimate®

    Find your next renter with Zillow Rental Manager. Plus, with online applications, you can quickly screen prospective tenants – for free.

    Learn more

    $2,931/mo

    Rent Zestimate®

    Refinance and save

    $4,319/mo

    Est. payment

    Refinancing to a lower rate could help reduce your monthly payments and save thousands over the life of the loan.

    See today's rates

    $4,319/mo

    Est. payment

    Explore your selling options

    Work with a Zillow partner agent

    Leverage their expertise and Zillow's premium Showcase listings to get your home seen by more buyers.

    Get started

    List with your own agent

    Get your home in front of millions of buyers by listing it on Zillow.

    Learn how to do it

    Sell it yourself

    Take full control of how buyers see your home on Zillow by listing For Sale by Owner (FSBO).

    List your home

    What's special

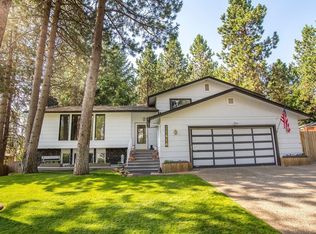
    Welcome to The Retreat on 47th! Nestled on a sprawling half-acre lot, this fully remodeled, 4-bedroom, 4-bath home is the epitome of modern comfort and convenience. Get ready to make a splash this summer with your very own inviting pool. Enjoy multiple decks, perfect for soaking up the sun, enjoying outdoor dining, or simply unwinding after a long day. The fully fenced yard provides unparalleled privacy and space, creating a tranquil haven in the heart of Spokane Valley. Inside, the open concept layout effortlessly blends style and functionality, making it ideal for everyday living and entertaining. During the winter months, the living room floor to ceiling fireplace creates a cozy ambiance for relaxation and gatherings. The downstairs 4th bedroom offers flexibility, serving as a luxurious main bedroom, a home office, or a playroom for the kids. With its sleek design, generous outdoor space, and prime location, this home is the ultimate urban retreat on 47th.

    Zillow last checked:

    Listing updated:

    Listed by:

    Hailey Austin 509-818-4881,

    eXp Realty, LLC,

    Trevor Austin 509-491-2239,

    eXp Realty, LLC

    Source: SMLS as distributed by MLS GRID,MLS#: 202415053MLS Logo

    Facts & features

    Interior

    Bedrooms & bathrooms
    • Bedrooms: 4
    Basement
    • Level: Basement
    First floor
    • Level: First
    • Area: 1437 Square Feet
    Other
    • Level: Second
    Heating
    • Natural Gas, Forced Air
    Cooling
    • Central Air
    Appliances
    • Included: Free-Standing Range, Dishwasher, Disposal, Microwave, Washer, Dryer
    Features
    • Cathedral Ceiling(s)
    • Windows: Windows Vinyl
    • Basement: Partial,Finished,Daylight,Rec/Family Area,Walk-Out Access,Workshop
    • Number of fireplaces: 2
    • Fireplace features: Masonry, Wood Burning
    Interior area
    • Total structure area: 2,514
    • Total interior livable area: 2,514 sqft

    Property

    Parking
    • Total spaces: 2
    • Parking features: Attached, Garage Door Opener, Off Site
    • Garage spaces: 2
    Features
    • Stories: 2
    • Fencing: Fenced Yard,Fenced
    • Has view: Yes
    • View description: Territorial
    Lot
    • Size: 0.5 Acres
    • Features: Sprinkler - Automatic, Level, Secluded, Cul-De-Sac, Oversized Lot
    Details
    • Additional structures: Shed(s), See Remarks
    • Parcel number: 44042.1408

    Construction

    Type & style
    • Home type: SingleFamily
    • Architectural style: Contemporary
    • Property subtype: Single Family Residence
    Materials
    • Siding
    • Roof: Composition
    Condition
    • New construction: No
    • Year built: 1977

    Community & HOA

    HOA
    • Has HOA: No
    Location
    • Region: Spokane

    Financial & listing details

    • Price per square foot: $284/sqft
    • Date on market: 4/25/2024
    • Listing terms: FHA,VA Loan,Conventional,Cash
    • Road surface type: Paved

    Price history

    DateEventPrice
    6/7/2024Sold$715,000$284/sqft
    Source: SMLS as distributed by MLS GRID #202415053 Report a problem
    5/3/2024Pending sale$715,000$284/sqft
    Source: SMLS as distributed by MLS GRID #202415053 Report a problem
    4/25/2024Listed for sale$715,000+186%$284/sqft
    Source: SMLS as distributed by MLS GRID #202415053 Report a problem
    8/25/2017Sold$250,000$99/sqft
    Source: SMLS as distributed by MLS GRID #201721893 Report a problem

    Public tax history

    Tax history is unavailable.

    Neighborhood: 99206

    Nearby schools

    GreatSchools rating
    Schools provided by the listing agent
    • Elementary: Ponderosa
    • Middle: Horizon
    • High: University
    • District: Central Valley

    Source: SMLS as distributed by MLS GRID. This data may not be complete. We recommend contacting the local school district to confirm school assignments for this home.

    Get pre-qualified for a loan
    At Zillow Home Loans, we can pre-qualify you in as little as 5 minutes with no impact to your credit score.

    An equal housing lender. NMLS #10287.

    Sell for more on Zillow
    Get a Zillow Showcase℠ listing at no additional cost and you could sell for .
    $713,000
    2% more
    +$14,260
    With Zillow Showcase(estimated)
    $727,260