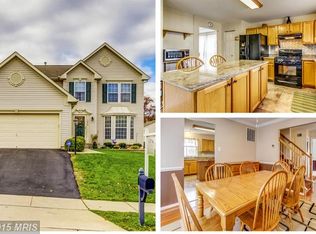
Welcome to your new home, a charming 4-bedroom, 2-full-bath, and 2-half-bath residence situated on a spacious corner lot. This inviting property perfectly blends comfort and style with a thoughtfully designed layout ideal for both everyday living and entertaining, AND it's in the Chapel Hill school district. As you step inside, you'll be greeted by a bright and open main level. The large eat-in kitchen is a highlight, featuring elegant granite countertops and stainless steel appliances, including a refrigerator with an ice maker, built-in microwave, solid surface range, and dishwasher. A large granite-topped island with an overhang comfortably accommodates four or more people, making it perfect for casual dining and socializing. This well-appointed kitchen flows seamlessly into the attached family room, creating a warm and welcoming environment. From the family room, step out onto the deck, where you'll find a custom open-air porch that offers a unique space for relaxing and enjoying the outdoors. Formal dining and living rooms add a touch of sophistication, providing versatile spaces for both intimate dinners and larger gatherings. For added convenience, a 1st-floor laundry ensures that daily chores are managed with ease. Upstairs, the generous master suite serves as a private retreat, featuring a full bath with a tile tub/shower and ceramic flooring, along with a spacious walk-in closet. Three additional bedrooms and another full bath provide ample space for family and guests. The finished basement extends your living options with flexible space that can be customized to suit your needs—whether as a home office, playroom, or entertainment area. It includes ceramic flooring, plenty of storage shelving (freestanding), and a walkout exit with an area way for added convenience. Outside, the beautiful screened porch overlooks a fenced-in yard, creating a serene spot for relaxation or quality time with loved ones. The custom open-air porch on the deck adds an extra touch of charm, making it an ideal place to unwind and enjoy the surrounding environment. Don’t miss the opportunity to make this exceptional home yours. With its modern amenities and charming details, it’s ready to welcome you to a new chapter of comfort and enjoyment.
Sold for $610,000
Street View
$610,000
11414 Eunice Ct, White Marsh, MD 21162
4beds
3,183sqft
Single Family Residence
Built in 2002
7,544 Square Feet Lot
$617,900 Zestimate®
$192/sqft
$3,793 Estimated rent
Home value
$617,900
$587,000 - $649,000
$3,793/mo
Zestimate® history
Owner options
List your home for rent
$3,793/mo
Rent Zestimate®
Find your next renter with Zillow Rental Manager. Plus, with online applications, you can quickly screen prospective tenants – for free.
$3,793/mo
Rent Zestimate®
Refinance and save
$3,878/mo
Est. payment
Refinancing to a lower rate could help reduce your monthly payments and save thousands over the life of the loan.
$3,878/mo
Est. payment
Explore your selling options
Work with a Zillow partner agent
Leverage their expertise and Zillow's premium Showcase listings to get your home seen by more buyers.
Get startedList with your own agent
Get your home in front of millions of buyers by listing it on Zillow.
Learn how to do itSell it yourself
Take full control of how buyers see your home on Zillow by listing For Sale by Owner (FSBO).
List your homeWhat's special
Zillow last checked:
Listing updated:
Listed by:
Danny Martin 410-474-8400,
Keller Williams Flagship,
Listing Team: Livian Chesapeake
Bought with:
SHALIK BHANDARI, 676381
Ghimire Homes
Source: Bright MLS,MLS#: MDBC2107192
Facts & features
Interior
Bedrooms & bathrooms
- Bedrooms: 4
- Bathrooms: 4
- Full bathrooms: 2
- 1/2 bathrooms: 2
- Main level bathrooms: 1
Rooms
- Room types: Living Room, Dining Room, Primary Bedroom, Bedroom 2, Bedroom 3, Kitchen, Family Room, Bedroom 1, Laundry
Basement
- Area: 1172
Heating
- Forced Air, Natural Gas
Cooling
- Programmable Thermostat, Central Air, Ceiling Fan(s), Electric
Appliances
- Included: Dishwasher, Dryer, Microwave, Oven/Range - Electric, Washer, Gas Water Heater
- Laundry: Laundry Room
Features
- Attic, Dining Area, Family Room Off Kitchen, Primary Bath(s)
- Basement: Exterior Entry,Sump Pump,Full,Finished
- Has fireplace: No
Interior area
- Total structure area: 3,476
- Total interior livable area: 3,183 sqft
- Finished area above ground: 2,304
- Finished area below ground: 879
Property
Parking
- Total spaces: 2
- Parking features: Garage Door Opener, Garage Faces Front, Off Street, Attached
- Attached garage spaces: 2
Accessibility
- Accessibility features: None
Features
- Levels: Three
- Stories: 3
- Pool features: None
Lot
- Size: 7,544 Square Feet
Details
- Additional structures: Above Grade, Below Grade
- Parcel number: 04112300011546
- Zoning: RESIDENTIAL
- Special conditions: Standard
Construction
Type & style
- Home type: SingleFamily
- Architectural style: Traditional,Colonial
- Property subtype: Single Family Residence
Materials
- Brick, Concrete
- Foundation: Concrete Perimeter
Condition
- New construction: No
- Year built: 2002
Utilities & green energy
- Sewer: Public Sewer
- Water: Public
Community & HOA
Community
- Subdivision: Honeygo Ridge
HOA
- Has HOA: Yes
- HOA fee: $95 semi-annually
Location
- Region: White Marsh
Financial & listing details
- Price per square foot: $192/sqft
- Tax assessed value: $466,733
- Annual tax amount: $5,294
- Date on market: 9/12/2024
- Listing agreement: Exclusive Right To Sell
- Ownership: Fee Simple
Price history
| Date | Event | Price |
|---|---|---|
| 10/22/2024 | Sold | $610,000+1.7%$192/sqft |
Source:  Bright MLS #MDBC2107192 Report a problem Bright MLS #MDBC2107192 Report a problem | ||
| 9/23/2024 | Contingent | $599,900$188/sqft |
Source: Bright MLS #MDBC2107192 Report a problem | ||
| 9/12/2024 | Listed for sale | $599,900+87.5%$188/sqft |
Source: Bright MLS #MDBC2107192 Report a problem | ||
| 4/12/2018 | Sold | $320,000+5.3%$101/sqft |
Source: Public Record Report a problem | ||
| 1/19/2018 | Listed for sale | -- |
Source: Auction.com Report a problem | ||
| 1/18/2018 | Sold | $304,000-14.4%$96/sqft |
Source: Public Record Report a problem | ||
| 11/3/2016 | Listing removed | $355,000$112/sqft |
Source: Bishop Realty LLC #BC9754089 Report a problem | ||
| 9/19/2016 | Pending sale | $355,000$112/sqft |
Source: Bishop Realty LLC #BC9754089 Report a problem | ||
| 9/18/2016 | Listed for sale | $355,000-8.7%$112/sqft |
Source: Bishop Realty LLC #BC9754089 Report a problem | ||
| 10/2/2015 | Listing removed | $389,000$122/sqft |
Source: Long & Foster Real Estate INC #BC8567370 Report a problem | ||
| 8/3/2015 | Price change | $389,000-4%$122/sqft |
Source: Long & Foster Real Estate INC #BC8567370 Report a problem | ||
| 5/8/2015 | Price change | $405,000-2.4%$127/sqft |
Source: Long & Foster Real Estate INC #BC8567370 Report a problem | ||
| 3/6/2015 | Listed for sale | $415,000-5.9%$130/sqft |
Source: Long & Foster Real Estate #BC8567370 Report a problem | ||
| 2/27/2006 | Sold | $440,900+63.8%$139/sqft |
Source: Public Record Report a problem | ||
| 9/16/2002 | Sold | $269,150$85/sqft |
Source: Public Record Report a problem | ||
Public tax history
| Year | Property taxes | Tax assessment |
|---|---|---|
| 2025 | $7,118 +25.8% | $496,667 +6.4% |
| 2024 | $5,657 +6.9% | $466,733 +6.9% |
| 2023 | $5,294 +5.8% | $436,800 |
| 2022 | $5,005 +6.1% | $436,800 +12.2% |
| 2021 | $4,716 +6.5% | $389,133 +6.5% |
| 2020 | $4,427 +1.5% | $365,300 |
| 2019 | $4,361 +1.6% | $365,300 +3.1% |
| 2018 | $4,294 +1.6% | $354,300 +1.6% |
| 2017 | $4,227 -12.6% | $348,800 +3.6% |
| 2016 | $4,836 | $336,767 +3.7% |
| 2015 | $4,836 | $324,733 +3.8% |
| 2014 | $4,836 | $312,700 |
| 2013 | -- | $312,700 |
| 2012 | -- | $312,700 -15.9% |
| 2011 | -- | $371,900 0% |
| 2010 | -- | $371,960 |
| 2009 | -- | $371,960 -7.8% |
| 2008 | -- | $403,350 +14.8% |
| 2007 | -- | $351,266 +17.4% |
| 2006 | -- | $299,183 +21.1% |
| 2005 | -- | $247,100 +7.1% |
| 2004 | -- | $230,806 +7.6% |
| 2003 | -- | $214,513 +2127.5% |
| 2002 | -- | $9,630 |
| 2001 | -- | $9,630 |
Find assessor info on the county website
Neighborhood: 21162
Nearby homes
- $551,2004 bd3 ba2.5k sqft11412 Eunice Ct, White Marsh, MD 21162Off Market
- $519,900-- bd2 ba2.2k sqft5601 Honeygo Ridge Ct, White Marsh, MD 21162Off Market
- $601,6005 bd4 ba2.8k sqft5604 Honeygo Ridge Ct, White Marsh, MD 21162Off Market
- $499,700-- bd2 ba2.2k sqft5602 Honeygo Ridge Ct, White Marsh, MD 21162Off Market
- $606,000-- bd3 ba2k sqft5603 Honeygo Ridge Ct, White Marsh, MD 21162Off Market
- $551,7004 bd4 ba3.3k sqft5606 Honeygo Ridge Ct, White Marsh, MD 21162Off Market
- $525,9004 bd3 ba2.5k sqft11410 Eunice Ct, White Marsh, MD 21162Off Market
- $499,400-- bd2 ba1.8k sqft11411 Eunice Ct, White Marsh, MD 21162Off Market
Nearby schools
GreatSchools rating
- 9/10Chapel Hill Elementary SchoolGrades: PK-5Distance: 1.1 mi
- 5/10Perry Hall Middle SchoolGrades: 6-8Distance: 3.2 mi
- 5/10Perry Hall High SchoolGrades: 9-12Distance: 2.7 mi
Schools provided by the listing agent
- Elementary: Chapel Hill
- Middle: Perry Hall
- High: Perry Hall
- District: Baltimore County Public Schools
Source: Bright MLS. This data may not be complete. We recommend contacting the local school district to confirm school assignments for this home.
Get a cash offer in 3 minutes
Find out how much your home could sell for in as little as 3 minutes with a no-obligation cash offer.
Estimated market value
$617,900
Get a cash offer in 3 minutes
Find out how much your home could sell for in as little as 3 minutes with a no-obligation cash offer.
Estimated market value
$617,900
- Maryland
- Baltimore County
- White Marsh
- 21162
- 11414 Eunice Ct
Nearby cities
Nearby zip codes
Other White Marsh Topics
