NEW CONSTRUCTION in Cypress! Welcome to 11414 Legume Pea Trail, situated on an interior homesite with reserve space behind for added privacy and peaceful views. This thoughtfully designed home features an open-concept layout, a modern kitchen flowing into the main living area, spacious bedrooms, and a private primary suite designed for comfort and relaxation.
Built with quality craftsmanship and attention to detail, this home offers style and functionality in a desirable Cypress community near shopping, dining, and major roadways. Estimated completion: September 2026.
Energy Series READY - DOE Zero Energy Ready, ENERGY STAR®, and Indoor airPLUS certified for superior efficiency. Beazer Homes is proud to be America’s #1 Energy-Efficient homebuilder. Our FY25 average gross HERS score of 32 (38 excluding solar) was the lowest publicly reported among the top 30 U.S. homebuilders by volume identified by Builder Magazine’s Top 100 List (based on 2025 closings).
New construction
Price cut: $10K (7/14)
$388,049
11414 Legume Pea Trl, Cypress, TX 77433
3beds
1,642sqft
:
Get pre-qualified$3,229/mo
Single Family Residence
Built in 2026
4,734 Square Feet Lot
$378,900 Zestimate®
$236/sqft
$110/mo HOA
What's special
Spacious bedroomsOpen-concept layout
- 56 days |
- 43 |
- 2 |
Zillow last checked:
Listing updated:
Listed by:
Angeline Clark TREC #0680616 832-696-9662,
Monarch Real Estate & Ranch
Source: HAR,MLS#: 28127107
Facts & features
Interior
Bedrooms & bathrooms
- Bedrooms: 3
- Bathrooms: 2
- Full bathrooms: 2
Rooms
- Room types: Utility Room
Primary bathroom
- Features: Primary Bath: Double Sinks, Primary Bath: Shower Only
Kitchen
- Features: Kitchen open to Family Room, Pantry, Walk-in Pantry
Heating
- Natural Gas
Cooling
- Electric
Appliances
- Included: ENERGY STAR Qualified Appliances, Water Heater, Disposal, Gas Oven, Microwave, Gas Cooktop, Dishwasher
- Laundry: Electric Dryer Hookup, Washer Hookup
Features
- High Ceilings, Prewired for Alarm System, All Bedrooms Down, Primary Bed - 1st Floor, Walk-In Closet(s)
- Flooring: Carpet, Tile
- Has fireplace: No
Interior area
- Total structure area: 1,642
- Total interior livable area: 1,642 sqft
Property
Parking
- Total spaces: 2
- Parking features: Attached
- Attached garage spaces: 2
Features
- Stories: 1
- Patio & porch: Covered
- Exterior features: Sprinkler System
- Fencing: Back Yard
Lot
- Size: 4,734 Square Feet
- Dimensions: 40 x 115
- Features: Back Yard, Build Line Restricted, Subdivided, 0 Up To 1/4 Acre
Details
- Parcel number: 1477090020009
Construction
Type & style
- Home type: SingleFamily
- Architectural style: Traditional
- Property subtype: Single Family Residence
Materials
- Brick, Wood Siding
- Foundation: Slab
- Roof: Composition
Condition
- New construction: Yes
- Year built: 2026
Details
- Builder name: Beazer Homes
Utilities & green energy
- Sewer: Public Sewer
- Water: Public
Green energy
- Green verification: ENERGY STAR Certified Homes, HERS Index Score
Community & HOA
Community
- Security: Prewired for Alarm System
- Subdivision: Bridgeland - 40'
HOA
- Has HOA: Yes
- HOA fee: $110 monthly
Location
- Region: Cypress
Financial & listing details
- Price per square foot: $236/sqft
- Tax assessed value: $36,300
- Annual tax amount: $242
- Date on market: 5/27/2026
- Listing terms: Cash,Conventional,FHA,VA Loan
- Road surface type: Asphalt
Estimated market value
$378,900
$360,000 - $398,000
$2,481/mo
Price history
| Date | Event | Price |
|---|---|---|
| 7/14/2026 | Price change | $388,049-2.5%$236/sqft |
Source:  HAR #28127107 Report a problem HAR #28127107 Report a problem | ||
| 7/10/2026 | Price change | $398,049-2.5%$242/sqft |
Source: HAR #28127107 Report a problem | ||
| 5/27/2026 | Listed for sale | $408,049+6.8%$249/sqft |
Source: HAR #28127107 Report a problem | ||
| 12/10/2025 | Listing removed | $381,990$233/sqft |
Source:  Beazer Homes Report a problem Beazer Homes Report a problem | ||
| 5/17/2025 | Price change | $381,990+1.6%$233/sqft |
Source: Beazer Homes Report a problem | ||
| 5/1/2025 | Price change | $375,990+1.1%$229/sqft |
Source: Beazer Homes Report a problem | ||
| 4/4/2025 | Listed for sale | $371,990$227/sqft |
Source: Beazer Homes Report a problem | ||
Public tax history
| Year | Property taxes | Tax assessment |
|---|---|---|
| 2025 | $242 | $36,300 |
Find assessor info on the county website
Monthly payment
Est. payment
Payment breakdown
Explore the cost of this home by adjusting the details. Changes won't be saved.Climate risks
Neighborhood: Bridgeland
Nearby schools
GreatSchools rating
- 5/10Roberts Road Elementary SchoolGrades: PK-5Distance: 5.2 mi
- 5/10Waller Junior High SchoolGrades: 6-8Distance: 11.2 mi
- 4/10Waller High SchoolGrades: 9-12Distance: 11.4 mi
Schools provided by the listing agent
- Elementary: Richard T Mcreavy Elementary
- Middle: Waller Junior High School
- High: Waller High School
Source: HAR. This data may not be complete. We recommend contacting the local school district to confirm school assignments for this home.
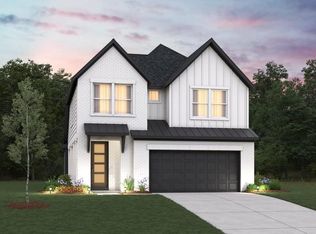
- $493,3554 bd4 ba2.4k sqft11410 Legume Pea Trl, Cypress, TX 77433New Construction
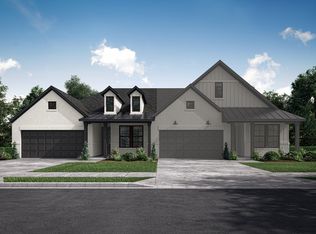
- $378,0003 bd2 ba1.7k sqft11411 Red Stripe Dr, Cypress, TX 77433Off Market
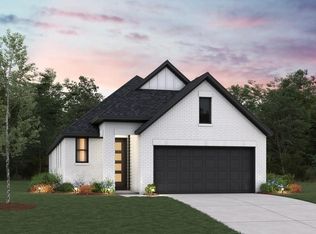
- $425,9414 bd3 ba1.9k sqft11406 Legume Pea Trl, Cypress, TX 77433New Construction
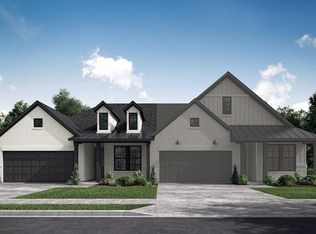
- $369,7003 bd2 ba1.7k sqft21738 Swift Flier Ln, Cypress, TX 77433Off Market
- $359,9003 bd2 ba1.7k sqft21710 Swift Flier Ln, Cypress, TX 77433Off Market
- $379,2004 bd4 ba2.1k sqft21706 Swift Flier Ln, Cypress, TX 77433Off Market
- $361,7003 bd4 ba1.9k sqft21702 Swift Flier Ln, Cypress, TX 77433Off Market
- $409,6004 bd2 ba2.2k sqft21718 Swift Flier Ln, Cypress, TX 77433Off Market
A local agent can set up tours, give advice and negotiate with sellers.
A local lender can help you make sure your offer is ready when you are.
Similar homes
- $429,7063 bd2 ba1.9k sqft11402 Legume Pea Trl, Cypress, TX 77433New Construction
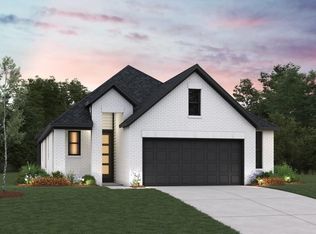 MLS ID #38730678, Angeline Clark, Monarch Real Estate & Ranch. HAR
 - $403,9104 bd2 ba1.8k sqft9307 Willowbank Gap Ln, Cypress, TX 77433New Construction
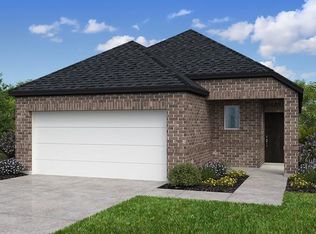 HAR
HAR - $474,9004 bd3 ba1.9k sqft11202 White Crownbeard Dr, Cypress, TX 77433New Construction
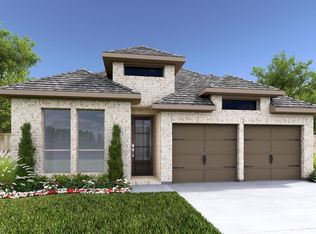 HAR
HAR - $454,9003 bd2 ba1.7k sqft12419 Beacon Bend Way, Cypress, TX 77433New Construction
 HAR
HAR - $474,9003 bd2 ba1.9k sqft20126 Heritage Hallows Trl, Cypress, TX 77433New ConstructionHAR
- $549,1454 bd3 ba2.4k sqft22615 Willow Thicket Way, Cypress, TX 77433New ConstructionMLS ID #31834578, Angeline Clark, Monarch Real Estate & Ranch. HAR
- $511,9004 bd3 ba1.9k sqft22215 Hercules Club Ln, Cypress, TX 77433New ConstructionHAR
- $424,9903 bd3 ba2.2k sqft20027 Sunset Serenade Trl, Cypress, TX 77433New ConstructionHAR
- $409,9404 bd3 ba2k sqft9642 Akashi Run Dr, Cypress, TX 77433New ConstructionHAR
- $473,9003 bd2 ba1.9k sqft12407 Beacon Bend Way, Cypress, TX 77433New ConstructionHAR
- $474,9003 bd2 ba1.9k sqft20019 Twilight Turn Pl, Cypress, TX 77433New ConstructionHAR
- $523,9004 bd3 ba2k sqft11210 White Crownbeard Dr, Cypress, TX 77433New ConstructionMLS ID #19469249, Lee Jones, Perry Homes Realty, LLC. HAR
- $398,9905 bd3 ba2.4k sqft7823 Shimmering Star Ln, Cypress, TX 77433New ConstructionHAR
- $479,9003 bd2 ba1.9k sqft20015 Twilight Turn Pl, Cypress, TX 77433New ConstructionHAR
- $499,9004 bd3 ba2.1k sqft11226 Common Wingstem Rd, Cypress, TX 77433New ConstructionHAR
- $328,4903 bd2 ba1.5k sqft8107 Copper Meadows Ln, Cypress, TX 77433New ConstructionHAR
- $571,9004 bd3 ba2.4k sqft11222 Common Wingstem Rd, Cypress, TX 77433New ConstructionHAR
- $499,9003 bd2 ba2.3k sqft20023 Twilight Turn Pl, Cypress, TX 77433New ConstructionHAR
- $383,9003 bd3 ba1.7k sqft27230 Scarlet Paint Brush Dr, Hockley, TX 77447New ConstructionHAR
- $399,9004 bd3 ba2.1k sqft18719 Sweet Basil Dr, Hockley, TX 77447New ConstructionHAR
