Skip main navigation
Off market
  • $343,000

    11414 N 30th Ave, Phoenix, AZ 85029

    2beds
    1,571sqft
    SingleFamily
    Built in 1980
    5,005 Square Feet Lot
    $343,000 Zestimate®
    $218/sqft
    $2,063 Estimated rent

    Home value

    $343,000

    $322,000 - $364,000

    $2,063/mo

    Zestimate® history
    Loading
    Loading...

    Owner options

    List your home for rent

    $2,063/mo

    Rent Zestimate®

    Find your next renter with Zillow Rental Manager. Plus, with online applications, you can quickly screen prospective tenants – for free.

    Learn more

    $2,063/mo

    Rent Zestimate®

    Refinance and save

    $2,106/mo

    Est. payment

    Refinancing to a lower rate could help reduce your monthly payments and save thousands over the life of the loan.

    See today's rates

    $2,106/mo

    Est. payment

    Explore your selling options

    Work with a Zillow partner agent

    Leverage their expertise and Zillow's premium Showcase listings to get your home seen by more buyers.

    Get started

    List with your own agent

    Get your home in front of millions of buyers by listing it on Zillow.

    Learn how to do it

    Sell it yourself

    Take full control of how buyers see your home on Zillow by listing For Sale by Owner (FSBO).

    List your home

    What's special

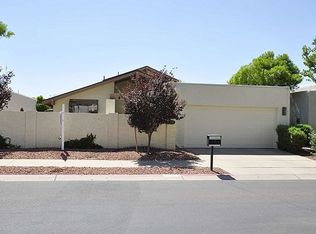
    Welcome home to 30th Avenue in the Lake Biltmore community. The current owners built this home to be their forever home. Many extra steps were taken to ensure property's longevity. The house is only a hundred years from a gated 19 acre stocked lake and is located in a quiet and peaceful neighborhood. The view from the outside will not point out that the stucco walls are thicker than normal, or that you have a sunken roof that the 18 months old AC units are dropped into to create a unique ''dead-air space'' that helps efficiently cool the home. The solar panels are owned out right and have a 23-year warranty left on them. The utility bills on this home will be provided and you will create value in your home purely off the utility savings. Custom stained-glass pieces of art are on two windows in the home. These are filmed and coated on both sides to protect them. Exterior paint is only a year and a half old while the interior is barely a year. Custom carpet throughout the home has a thicker than standard cushion so it feels like you are walking on air. When you enter the home, your eye will be drawn to the unique Italian Quarry tile that prevails in the front part of the home. Your eyes will next be drawn to the double sealed atrium that is visible from all parts of the main living space. How lucky you will be to have a thriving green space throughout the year in your home. A few more invisible upgrades to note at this time are that there is a purifier system in place with the HVAC system to relieve the space of more allergens than normal and that the wiring throughout the home was done 1 grade heavier than standard protocol. There is also a central vacuum system in the garage that can help expedite cleaning up. To maximize space, an office is built in between the formal dining space and kitchen in what might be mistaken for as a closet or pantry area. Natural light rolls in from the oversized patio area. A metal pergola helps shade the area so you can sit outside and enjoy the glorious desert weather. When it gets a bit cold outside you can enjoy a fire in the adobe style fireplace and enjoy the lush backyard. The guest bath is located right off the main living space for convenience. Another unique feature to point out is the oversized walk-in closets in this home. Storage will not be a problem here! The closets are extra deep and the master closet is ample! The master suite has a divine view of the green backyard and was built with comfort in mind. The home was built to last. There is not another home on the market with the structural touches this home and let's not forget the lake that will be perfect to stroll around. The property has a common swimming pool and tennis court. Make a ShowingTime today to check out this gem!

    This property is off market, which means it's not currently listed for sale or rent on Zillow. This may be different from what's available on other websites or public sources.
    Facts & features

    Interior

    Bedrooms & bathrooms
    • Bedrooms: 2
    • Bathrooms: 2
    • Full bathrooms: 2
    Heating
    • Forced air, Electric
    Cooling
    • Refrigerator
    Appliances
    • Included: Dishwasher, Microwave, Refrigerator
    • Laundry: Dryer Included, Washer Included, Laundry in Garage
    Features
    • Flooring: Tile, Carpet
    • Has fireplace: Yes
    Interior area
    • Total interior livable area: 1,571 sqft

    Property

    Parking
    • Total spaces: 4
    • Parking features: Garage - Attached
    Features
    • Exterior features: Stucco
    • Fencing: Block
    Lot
    • Size: 5,005 Square Feet
    Details
    • Parcel number: 14917265

    Construction

    Type & style
    • Home type: SingleFamily
    Materials
    • Roof: Other
    Condition
    • Year built: 1980

    Utilities & green energy

    • Sewer: Sewer - Public
    • Utilities for property: APS

    Community & HOA

    HOA
    • Has HOA: Yes
    • HOA fee: $127 monthly
    Location
    • Region: Phoenix

    Financial & listing details

    • Price per square foot: $218/sqft
    • Tax assessed value: $311,700
    • Annual tax amount: $1,347
    • Ownership: Fee Simple

    Price history

    DateEventPrice
    1/25/2021Sold$283,000-2.4%$180/sqft
    Source: ARMLS #6170401 Report a problem
    12/11/2020Listed for sale$290,000$185/sqft
    Source: Keller Williams Realty Phoenix #6170401 Report a problem

    Public tax history

    YearProperty taxesTax assessment
    2025$1,347 +4%$31,170 -7.7%
    2024$1,295 +1.9%$33,760 +203%
    2023$1,271 +2%$11,143 -46.2%
    2022$1,245 +0.2%$20,720 +4.2%
    2021$1,243 +1.9%$19,880 +11.4%
    2020$1,220 +2.9%$17,850 +11.8%
    2019$1,185 $15,970 +4.7%
    2018$1,185 +0.3%$15,260 +14.1%
    2017$1,182 +9.8%$13,380 +3.6%
    2016$1,077 -4.1%$12,910 +13%
    2015$1,122 $11,420 +25.8%
    2014-- $9,080 +39.1%
    2013-- $6,530 -13%
    2012-- $7,510 -15.8%
    2011-- $8,920 -23.1%
    2010-- $11,600 -35.2%
    2009-- $17,900 -10.5%
    2008-- $20,000 +33.3%
    2007-- $15,000 +37.6%
    2006-- $10,900
    2005-- $10,900 +10.1%
    2004-- $9,900
    2003-- $9,900 +8.2%
    2002-- $9,150
    Find assessor info on the county website

    Neighborhood: North Mountain

    Nearby schools

    GreatSchools rating
    Schools provided by the listing agent
    • Elementary: Lakeview Elementary School
    • Middle: Cholla Middle School
    • High: Moon Valley High School
    • District: Glendale Union High School District (205)

    Source: The MLS. This data may not be complete. We recommend contacting the local school district to confirm school assignments for this home.

    Get a cash offer in 3 minutes
    Find out how much your home could sell for in as little as 3 minutes with a no-obligation cash offer.
    Estimated market value
    $343,000
    Get a cash offer in 3 minutes
    Find out how much your home could sell for in as little as 3 minutes with a no-obligation cash offer.
    Estimated market value
    $343,000