Welcome to this stunning 4 bedroom, 3 full bath ranch home with a finished walkout basement in the highly sought after Liberty school district! As you enter the home, you are greeted by a spacious living room with floor-to-ceiling windows that overlook the beautiful fenced, treed backyard with Fishing River flowing behind. The main level features primary suite with a luxurious updated bathroom and a conveniently located adjacent laundry room. Kitchen with peninsula for extra seating, an eat-in dining area that walks out to the TREX deck and stairs. Two additional bedrooms and updated bathroom on the main level provide plenty of space for bedrooms or an office.
The large and open finished walkout basement is perfect for entertaining, including a storage area that would make a great workshop/storage/crafts with full garage door. The basement also has large 4th bedroom and full bathroom with walk-in closet. Newer furnace and hot water heater. With no neighbors behind the home, you can enjoy privacy, wildlife and tranquility with no HOA!
*multiple offers received, please submit offers by 3pm Monday, Jan. 27th
Sold
Price Unknown
11414 N Laurel Ave, Kansas City, MO 64157
4beds
2,082sqft
Single Family Residence
Built in 2004
10,454 Square Feet Lot
$365,200 Zestimate®
$--/sqft
$2,617 Estimated rent
Home value
$365,200
$329,000 - $405,000
$2,617/mo
Zestimate® history
Owner options
List your home for rent
$2,617/mo
Rent Zestimate®
Find your next renter with Zillow Rental Manager. Plus, with online applications, you can quickly screen prospective tenants – for free.
$2,617/mo
Rent Zestimate®
Refinance and save
Refinancing to a lower rate could help reduce your monthly payments and save thousands over the life of the loan.
Explore your selling options
Work with a Zillow partner agent
Leverage their expertise and Zillow's premium Showcase listings to get your home seen by more buyers.
Get startedList with your own agent
Get your home in front of millions of buyers by listing it on Zillow.
Learn how to do itSell it yourself
Take full control of how buyers see your home on Zillow by listing For Sale by Owner (FSBO).
List your homeWhat's special
Beautiful fenced treed backyardTrex deckStorage areaPrimary suiteKitchen with peninsulaFinished walkout basementLuxurious updated bathroom
Zillow last checked:
Listing updated:
Listed by:
Brooke Nelson 816-797-2624,
ReeceNichols-KCN
Bought with:
Luke Cachia, 2016029838
HomeSmart Legacy
Source: Heartland MLS as distributed by MLS GRID,MLS#: 2526633
Facts & features
Interior
Bedrooms & bathrooms
- Bedrooms: 4
- Bathrooms: 3
- Full bathrooms: 3
Primary bedroom
- Features: Carpet, Ceiling Fan(s)
- Level: First
Bedroom 2
- Features: All Carpet
- Level: First
Bedroom 3
- Features: All Carpet
- Level: First
Bedroom 4
- Level: Basement
Primary bathroom
- Features: Ceramic Tiles, Shower Only, Walk-In Closet(s)
- Level: First
Bathroom 2
- Features: Ceramic Tiles, Shower Over Tub
- Level: First
Bathroom 3
- Features: Shower Only
- Level: Basement
Dining room
- Level: First
Great room
- Features: Carpet, Ceiling Fan(s), Fireplace
- Level: First
Kitchen
- Features: Pantry
- Level: First
Workshop
- Level: Basement
Heating
- Heat Pump, Natural Gas
Cooling
- Electric, Heat Pump
Appliances
- Included: Dishwasher, Disposal, Free-Standing Electric Oven
- Laundry: Main Level, Off The Kitchen
Features
- Ceiling Fan(s), Pantry, Vaulted Ceiling(s), Walk-In Closet(s)
- Flooring: Carpet, Wood
- Basement: Basement BR,Finished,Garage Entrance,Walk-Out Access
- Number of fireplaces: 1
- Fireplace features: Gas Starter, Living Room
Interior area
- Total structure area: 2,082
- Total interior livable area: 2,082 sqft
- Finished area above ground: 1,254
- Finished area below ground: 828
Property
Parking
- Total spaces: 2
- Parking features: Attached, Garage Door Opener, Garage Faces Front
- Attached garage spaces: 2
Features
- Patio & porch: Deck
Lot
- Size: 10,454 Square Feet
- Features: Adjoin Greenspace, Cul-De-Sac
Details
- Parcel number: 10617000134.00
Construction
Type & style
- Home type: SingleFamily
- Architectural style: Traditional
- Property subtype: Single Family Residence
Materials
- Frame, Stone Veneer, Wood Siding
- Roof: Composition
Condition
- Year built: 2004
Utilities & green energy
- Sewer: Public Sewer
- Water: Public
Community & HOA
Community
- Security: Smoke Detector(s)
- Subdivision: Hunters Glen
HOA
- Has HOA: No
- Amenities included: Play Area
Location
- Region: Kansas City
Financial & listing details
- Tax assessed value: $48,700
- Annual tax amount: $3,547
- Date on market: 1/25/2025
- Ownership: Private
Price history
| Date | Event | Price |
|---|---|---|
| 2/27/2025 | Sold | -- |
Source:  Heartland MLS as distributed by MLS GRID #2526633 Report a problem Heartland MLS as distributed by MLS GRID #2526633 Report a problem | ||
| 1/28/2025 | Pending sale | $335,000$161/sqft |
Source: Heartland MLS as distributed by MLS GRID #2526633 Report a problem | ||
| 1/25/2025 | Listed for sale | $335,000+103%$161/sqft |
Source: Heartland MLS as distributed by MLS GRID #2526633 Report a problem | ||
| 10/1/2013 | Sold | -- |
Source: Heartland MLS as distributed by MLS GRID #45001_1844750 Report a problem | ||
| 8/8/2013 | Listed for sale | $165,000$79/sqft |
Source: RE/MAX Revolution #1844750 Report a problem | ||
Public tax history
| Year | Property taxes | Tax assessment |
|---|---|---|
| 2025 | $3,859 -3.1% | $48,700 +14.9% |
| 2024 | $3,982 +11.3% | $42,390 |
| 2023 | $3,578 +7.1% | $42,390 +10.7% |
| 2022 | $3,340 -0.4% | $38,290 |
| 2021 | $3,355 +2.5% | $38,290 +8% |
| 2020 | $3,273 | $35,450 0% |
| 2019 | $3,273 +1.8% | $35,454 +15.3% |
| 2018 | $3,216 +19.7% | $30,760 |
| 2017 | $2,687 | $30,760 +3.7% |
| 2016 | $2,687 | $29,660 |
| 2015 | $2,687 +0.1% | $29,660 +3.5% |
| 2014 | $2,685 | $28,650 |
| 2013 | -- | $28,650 |
| 2012 | -- | $28,650 |
| 2011 | -- | $28,650 -1.9% |
| 2010 | -- | $29,200 |
| 2009 | -- | $29,200 -1.2% |
| 2007 | -- | $29,550 +3% |
| 2006 | -- | $28,690 |
Find assessor info on the county website
Neighborhood: Shoal Creek
Nearby homes
- $357,8003 bd3 ba1.4k sqft11415 N Laurel Ave, Kansas City, MO 64157Off Market
- $387,5004 bd2 ba1.9k sqft11416 N Laurel Ave, Kansas City, MO 64157Off Market
- $376,4004 bd2 ba1.9k sqft11418 N Laurel Ave, Kansas City, MO 64157Off Market

- $322,5003 bd2 ba1.1k sqft11417 N Laurel Ave, Kansas City, MO 64157Off Market
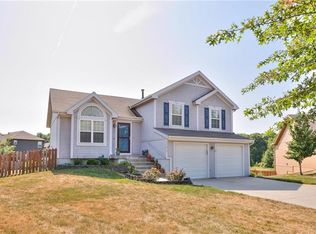
- $358,5003 bd2 ba1.6k sqft11419 N Laurel Ave, Kansas City, MO 64157Off Market
- $334,1002 bd2 ba1.3k sqft11420 N Laurel Ave, Kansas City, MO 64157Off Market
- $332,9003 bd2 ba1.2k sqft11421 N Laurel Ave, Kansas City, MO 64157Off Market
- $405,7003 bd3 ba2.7k sqft11405 N Manning Ave, Kansas City, MO 64157Off Market
Nearby schools
GreatSchools rating
- 6/10Warren Hills Elementary SchoolGrades: K-5Distance: 2.4 mi
- 6/10South Valley Middle SchoolGrades: 6-8Distance: 5.1 mi
- 9/10Liberty North High SchoolGrades: 9-12Distance: 2.1 mi
Schools provided by the listing agent
- Elementary: Warren Hills
- Middle: South Valley
- High: Liberty North
Source: Heartland MLS as distributed by MLS GRID. This data may not be complete. We recommend contacting the local school district to confirm school assignments for this home.
Get a cash offer in 3 minutes
Find out how much your home could sell for in as little as 3 minutes with a no-obligation cash offer.
Estimated market value
$365,200
Get a cash offer in 3 minutes
Find out how much your home could sell for in as little as 3 minutes with a no-obligation cash offer.
Estimated market value
$365,200
- Missouri
- Clay County
- Kansas City
- 64157
- Shoal Creek
- 11414 N Laurel Ave
Nearby cities
Nearby neighborhoods
Nearby zip codes
Other Kansas City Topics
