Discover 11414 Oaks Hike, a well-maintained residence where intentional design meets practical daily living. This M/I-built home features a bright, open-concept main floor with dual dining areas and a versatile kitchen bar-perfect for quick breakfasts or focused evening study sessions. One of the most significant advantages of this property is the added privacy; with no neighbors directly behind the home, you enjoy a sense of breathing room and a backyard that isn't overlooked by another row of houses. The second floor is anchored by a generous oversized loft, offering a second living space. Whether you need a dedicated learning center, a home theater, or an easy conversion into a 4th bedroom, this area adapts to your needs. All bedrooms are privately tucked away for rest, including a spacious primary suite. Featuring fresh carpet, energy-efficient Low-E windows, and a location just minutes from Brennan High School and Lackland AFB, this home is a solid, move-in-ready solution for those needing more functional space. Ask about generous seller-paid closing cost incentives and interest rate buy-down options available with an acceptable offer!
Sold
Price Unknown
11414 Oaks Hike, San Antonio, TX 78245
3beds
2,205sqft
Single Family Residence
Built in 2013
6,490 Square Feet Lot
$274,000 Zestimate®
$--/sqft
$1,898 Estimated rent
Home value
$274,000
$258,000 - $290,000
$1,898/mo
Zestimate® history
Owner options
List your home for rent
$1,898/mo
Rent Zestimate®
Find your next renter with Zillow Rental Manager. Plus, with online applications, you can quickly screen prospective tenants – for free.
$1,898/mo
Rent Zestimate®
Refinance and save
$120/mo
Est. payment
Refinancing to a lower rate could help reduce your monthly payments and save thousands over the life of the loan.
$120/mo
Est. payment
Explore your selling options
Work with a Zillow partner agent
Leverage their expertise and Zillow's premium Showcase listings to get your home seen by more buyers.
Get startedList with your own agent
Get your home in front of millions of buyers by listing it on Zillow.
Learn how to do itSell it yourself
Take full control of how buyers see your home on Zillow by listing For Sale by Owner (FSBO).
List your homeWhat's special
Second living spaceGenerous oversized loftFresh carpetDual dining areasVersatile kitchen barEnergy-efficient low-e windowsBright open-concept main floor
Zillow last checked:
Listing updated:
Listed by:
Michael Coburn TREC #644791 (210) 787-6005,
Limestone Country Properties -
Source: LERA MLS,MLS#: 1956633
Facts & features
Interior
Bedrooms & bathrooms
- Bedrooms: 3
- Bathrooms: 3
- Full bathrooms: 2
- 1/2 bathrooms: 1
Primary bedroom
- Features: Walk-In Closet(s), Ceiling Fan(s), Full Bath
- Level: Upper
- Area: 221
- Dimensions: 13 x 17
Bedroom 2
- Area: 130
- Dimensions: 13 x 10
Bedroom 3
- Area: 110
- Dimensions: 11 x 10
Primary bathroom
- Features: Tub/Shower Separate, Double Vanity, Soaking Tub
- Area: 64
- Dimensions: 8 x 8
Dining room
- Area: 120
- Dimensions: 10 x 12
Family room
- Area: 315
- Dimensions: 15 x 21
Kitchen
- Area: 120
- Dimensions: 12 x 10
Heating
- Central, Electric
Cooling
- 13-15 SEER AX, Central Air
Appliances
- Included: Range, Refrigerator, Dishwasher, Electric Water Heater, ENERGY STAR Qualified Appliances
- Laundry: Main Level, Washer Hookup, Dryer Connection
Features
- One Living Area, Separate Dining Room, Eat-in Kitchen, Two Eating Areas, Breakfast Bar, Pantry, Game Room, All Bedrooms Upstairs, High Ceilings, Open Floorplan, High Speed Internet, Walk-In Closet(s), Ceiling Fan(s), Programmable Thermostat
- Flooring: Carpet, Ceramic Tile
- Windows: Double Pane Windows, Low Emissivity Windows, Window Coverings
- Has basement: No
- Has fireplace: No
- Fireplace features: Not Applicable
Interior area
- Total interior livable area: 2,205 sqft
Property
Parking
- Total spaces: 2
- Parking features: Two Car Garage
- Garage spaces: 2
Features
- Levels: Two
- Stories: 2
- Pool features: None, Community
Lot
- Size: 6,490 Square Feet
- Dimensions: 55 x 110
- Features: Curbs, Sidewalks
Details
- Parcel number: 043351220070
Construction
Type & style
- Home type: SingleFamily
- Property subtype: Single Family Residence
Materials
- Brick, Siding
- Foundation: Slab
- Roof: Composition
Condition
- Pre-Owned
- New construction: No
- Year built: 2013
Details
- Builder name: MI Homes
Utilities & green energy
- Sewer: Sewer System
- Water: Water System
- Utilities for property: Cable Available
Green energy
- Green verification: HERS Index Score, HERS 0-85, ENERGY STAR Certified Homes
- Energy efficient items: Insulation
Community & HOA
Community
- Features: Clubhouse, Playground
- Subdivision: Laurel Mountain Ranch
HOA
- Has HOA: Yes
- HOA fee: $120 quarterly
- HOA name: HOA MANAGEMENT SERVICES
Location
- Region: San Antonio
Financial & listing details
- Tax assessed value: $275,550
- Annual tax amount: $5,060
- Date on market: 4/9/2026
- Cumulative days on market: 116 days
- Listing terms: Conventional,FHA,VA Loan,Cash
- Road surface type: Paved
Price history
| Date | Event | Price |
|---|---|---|
| 7/2/2026 | Sold | -- |
Source:  LERA MLS #1956633 Report a problem LERA MLS #1956633 Report a problem | ||
| 6/2/2026 | Pending sale | $275,000$125/sqft |
Source: LERA MLS #1956633 Report a problem | ||
| 5/19/2026 | Contingent | $275,000$125/sqft |
Source: LERA MLS #1956633 Report a problem | ||
| 4/22/2026 | Price change | $275,000-3.5%$125/sqft |
Source: LERA MLS #1956633 Report a problem | ||
| 4/9/2026 | Price change | $285,000-1.7%$129/sqft |
Source: LERA MLS #1956633 Report a problem | ||
| 2/6/2026 | Listed for sale | $290,000$132/sqft |
Source: LERA MLS #1939632 Report a problem | ||
| 7/26/2013 | Sold | -- |
Source: LERA MLS #990587 Report a problem | ||
Public tax history
| Year | Property taxes | Tax assessment |
|---|---|---|
| 2025 | $5,074 -7.8% | $275,550 -7.9% |
| 2024 | $5,504 -3.5% | $299,220 -3.3% |
| 2023 | $5,702 -1.6% | $309,340 +8.2% |
| 2022 | $5,795 +27.2% | $285,990 +26.7% |
| 2021 | $4,556 | $225,790 +5.9% |
| 2020 | $4,556 +4.1% | $213,240 +5.1% |
| 2019 | $4,375 | $202,820 +2.6% |
| 2018 | $4,375 +0.4% | $197,760 +1.1% |
| 2017 | $4,359 +5.3% | $195,540 +5.5% |
| 2016 | $4,141 +7.2% | $185,330 +3.2% |
| 2015 | $3,861 | $179,510 +4.1% |
| 2014 | $3,861 | $172,410 +857.8% |
| 2013 | -- | $18,000 |
| 2012 | -- | $18,000 |
| 2011 | -- | $18,000 |
| 2010 | -- | $18,000 |
| 2009 | -- | $18,000 -14.3% |
| 2008 | -- | $21,000 |
Find assessor info on the county website
Neighborhood: 78245
Nearby homes
- $290,3005 bd3 ba2.8k sqft11418 Oaks Hike, San Antonio, TX 78245Off Market

- $278,4004 bd3 ba2.5k sqft11410 Oaks Hike, San Antonio, TX 78245Off Market
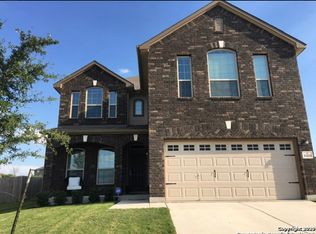
- $253,8004 bd2 ba2.5k sqft11422 Oaks Hike, San Antonio, TX 78245Off Market

- $250,8003 bd2 ba2k sqft11406 Oaks Hike, San Antonio, TX 78245Off Market
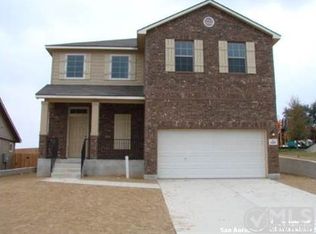
- $289,5004 bd3 ba2k sqft1910 Golden Maple, San Antonio, TX 78245Off Market
- $289,4005 bd4 ba2.7k sqft11415 Oaks Hike, San Antonio, TX 78245Off Market
- $229,1003 bd2 ba1.5k sqft11407 Oaks Hike, San Antonio, TX 78245Off Market
- $270,5004 bd2 ba2.5k sqft11419 Oaks Hike, San Antonio, TX 78245Off Market
Nearby schools
GreatSchools rating
- 5/10Behlau Elementary SchoolGrades: PK-5Distance: 0.5 mi
- 4/10Luna Middle SchoolGrades: 6-8Distance: 2 mi
- 6/10Brennan High SchoolGrades: 9-12Distance: 3.3 mi
Schools provided by the listing agent
- Elementary: Behlau Elementary
- Middle: Luna
- High: William Brennan
- District: Northside
Source: LERA MLS. This data may not be complete. We recommend contacting the local school district to confirm school assignments for this home.
Get a cash offer in 3 minutes
Find out how much your home could sell for in as little as 3 minutes with a no-obligation cash offer.
Estimated market value
$274,000
Get a cash offer in 3 minutes
Find out how much your home could sell for in as little as 3 minutes with a no-obligation cash offer.
Estimated market value
$274,000
- Texas
- Bexar County
- San Antonio
- 78245
- 11414 Oaks Hike
Nearby cities
Nearby neighborhoods
Nearby zip codes
Other San Antonio Topics
