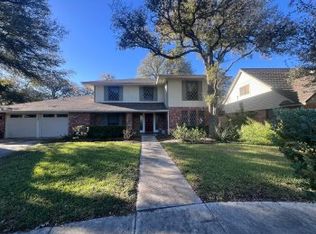
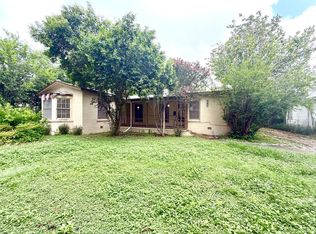
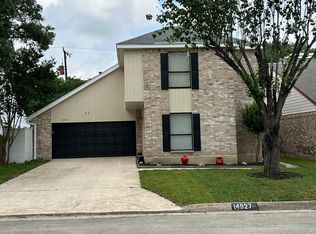
Welcome to 11414 Raindrop Drive. Nestled on a beautiful oversized lot in a well-established neighborhood, this inviting 3-bedroom, 2-bath home offers comfort, character, and a fantastic location. Natural light pours into the spacious living areas through expansive windows, creating a bright and welcoming atmosphere throughout. The generously sized backyard features mature shade trees and a large covered patio, providing the perfect setting for outdoor gatherings, relaxing evenings, or weekend barbecues. Conveniently located within the NEISD school district and just minutes from the airport, San Pedro Avenue, Loop 410, and Highway 281, this home offers easy access to shopping, dining, and major employers.
Our Resident Lifestyle Package ($95/month) is designed to enhance your living experience by providing valuable services and everyday conveniences in one simple package. Enjoy high-speed 1 Gbps internet service with all necessary equipment included, no data caps, and 24/7 dedicated support. Additional benefits include air filter delivery, credit reporting to help build your credit history, rent rewards, fraud alerts, and other resident-focused services created to make life easier and more rewarding. $250 OFF FIRST MONTH'S RENT!
House for rent
$2,175/moFees may apply
11414 Raindrop Dr, San Antonio, TX 78216
3beds
1,759sqft
Price may not include required fees and charges. Learn more|
Single family residence
Available now
Cats, dogs OK
Hookups laundry
Attached garage parking
Solar
What's special
Expansive windowsLarge covered patioBright and welcoming atmosphereOversized lotMature shade treesGenerously sized backyard
- 73 days |
- -- |
- -- |
Zillow last checked:
Listing updated:
Travel times

Let’s turn your rent into credit progress
Build credit history with every on-time payment and get credit for the payment you’re already making.
Facts & features
Interior
Bedrooms & bathrooms
- Bedrooms: 3
- Bathrooms: 2
- Full bathrooms: 2
Heating
- Solar
Appliances
- Included: Oven, Stove, washerDryerHookups
- Laundry: Hookups
Features
- Ceiling Fan(s), Chandelier, Storage
- Windows: Screens, Solar Screens
Interior area
- Total interior livable area: 1,759 sqft
Property
Parking
- Parking features: Attached, Garage
- Has attached garage: Yes
- Details: Contact manager
Features
- Exterior features: Storage
Details
- Additional structures: Garage(s), Shed(s), Storage
- Parcel number: 521966
Construction
Type & style
- Home type: SingleFamily
- Property subtype: Single Family Residence
Community & HOA
HOA
- Amenities included: Storage
Location
- Region: San Antonio
Financial & listing details
- Lease term: Contact For Details
Nearby apartments for rent

Price history
| Date | Event | Price |
|---|---|---|
| 8/3/2026 | Price change | $2,175-0.9%$1/sqft |
Source: Zillow Rentals Report a problem | ||
| 6/1/2026 | Listed for rent | $2,195$1/sqft |
Source: Zillow Rentals Report a problem | ||
| 3/15/2013 | Sold | -- |
Source:  LERA MLS #44006_980898 Report a problem LERA MLS #44006_980898 Report a problem | ||
| 1/17/2013 | Listed for sale | $169,000$96/sqft |
Source: Covenant Partners Realty #980898 Report a problem | ||
Neighborhood: Greater Harmony Hills
Nearby schools
GreatSchools rating
- 8/10Harmony Hills Elementary SchoolGrades: PK-5Distance: 0.4 mi
- 4/10Eisenhower Middle SchoolGrades: 6-8Distance: 0.4 mi
- 5/10Churchill High SchoolGrades: 9-12Distance: 0.8 mi