Skip main navigation
Sold for $500,000
  • $500,000

    11414 Rose Bowl Dr, Glen Allen, VA 23059

    5beds
    2,728sqft
    Single Family Residence
    Built in 2010
    6,882 Square Feet Lot
    $515,300 Zestimate®
    $183/sqft
    $2,958 Estimated rent

    Home value

    $515,300

    $469,000 - $567,000

    $2,958/mo

    Zestimate® history
    Loading
    Loading...

    Owner options

    List your home for rent

    $2,958/mo

    Rent Zestimate®

    Find your next renter with Zillow Rental Manager. Plus, with online applications, you can quickly screen prospective tenants – for free.

    Learn more

    $2,958/mo

    Rent Zestimate®

    Refinance and save

    $3,405/mo

    Est. payment

    Refinancing to a lower rate could help reduce your monthly payments and save thousands over the life of the loan.

    See today's rates

    $3,405/mo

    Est. payment

    Explore your selling options

    Work with a Zillow partner agent

    Leverage their expertise and Zillow's premium Showcase listings to get your home seen by more buyers.

    Get started

    List with your own agent

    Get your home in front of millions of buyers by listing it on Zillow.

    Learn how to do it

    Sell it yourself

    Take full control of how buyers see your home on Zillow by listing For Sale by Owner (FSBO).

    List your home

    What's special

    Gas log fireplaceTwo-car garageLarge master suiteLandscaped front yardWelcoming wrap-around covered porch
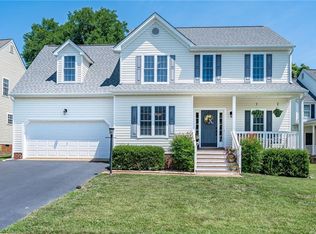
    Welcome to 11414 Rose Bowl Drive… a spacious 5-bedroom, 3-1/2 bath home in a private cul-de-sac neighborhood. Front features a welcoming wrap-around covered porch overlooking the landscaped front yard. Enjoy the outdoors with morning coffee and the serenity of the woods on new decking right in your backyard! First-floor layout is bright and open, and brimming with functionality… a perfect space for entertaining! Gas log fireplace in the family room is a must for those cold winter nights. Two-car garage has easy access to first floor. Second floor features 4 bedrooms including a large master suite, and the attic space has been finished with another huge, private master suite! So many possibilities in this house… perfect for a large family, or work from home office space! Originally built in 2010, this house is in move-in condition, or buyer may choose to upgrade carpet and paint to feel perfectly new again! Community features are kid-friendly and sports-oriented, with gas-lit street lights, pavilion, soccer field, volleyball, basketball courts, playground and a pond! Appliances convey. Ceiling fans throughout. Underground Sprinkler System in Front Yard. Conveniently located between Ashland & Northside Henrico County in the Glen Allen area Off of US Rt 1. Convenient Access to I-95 & RT-295. Closing date flexible.

    Zillow last checked:

    Listing updated:

    Listed by:

    Kenneth Grubbs 804-339-1109,

    First Real Estate Store

    Bought with:

    Richard Steveson, 0225260255

    ERA Woody Hogg & Assoc

    Source: CVRMLS,MLS#: 2426561MLS LogoOriginating MLS: Central Virginia Regional MLS

    Facts & features

    Interior

    Bedrooms & bathrooms
    • Bedrooms: 5
    • Bathrooms: 4
    • Full bathrooms: 3
    • 1/2 bathrooms: 1
    Bedroom 2
    • Level: Second
    • Dimensions: 0 x 0
    Bedroom 3
    • Level: Second
    • Dimensions: 0 x 0
    Bedroom 4
    • Level: Second
    • Dimensions: 0 x 0
    Bedroom 5
    • Level: Third
    • Dimensions: 0 x 0
    Dining room
    • Level: First
    • Dimensions: 0 x 0
    Family room
    • Level: First
    • Dimensions: 0 x 0
    Other
    • Description: Tub & Shower
    • Level: Second
    Other
    • Description: Tub & Shower
    • Level: Third
    Half bath
    • Level: First
    Kitchen
    • Level: First
    • Dimensions: 0 x 0
    Office
    • Level: First
    • Dimensions: 0 x 0
    Heating
    • Electric, Heat Pump, Natural Gas, Other, Zoned
    Cooling
    • Central Air, Zoned
    Appliances
    • Included: Dishwasher, Electric Cooking, Disposal, Gas Water Heater, Oven, Refrigerator, Stove
    • Laundry: Washer Hookup, Dryer Hookup
    Features
    • Breakfast Area, Ceiling Fan(s), Separate/Formal Dining Room, Fireplace, Garden Tub/Roman Tub, High Ceilings, Laminate Counters
    • Flooring: Partially Carpeted, Vinyl, Wood
    • Doors: Insulated Doors
    • Windows: Screens, Thermal Windows
    • Basement: Crawl Space
    • Attic: None
    • Has fireplace: Yes
    • Fireplace features: Gas
    Interior area
    • Total interior livable area: 2,728 sqft
    • Finished area above ground: 2,728

    Property

    Parking
    • Total spaces: 2
    • Parking features: Attached, Direct Access, Driveway, Garage, Garage Door Opener, Off Street, Paved, Two Spaces, On Street
    • Attached garage spaces: 2
    • Has uncovered spaces: Yes
    Features
    • Levels: Three Or More
    • Stories: 3
    • Patio & porch: Front Porch, Deck
    • Exterior features: Deck, Sprinkler/Irrigation, Lighting, Paved Driveway
    • Pool features: None
    • Fencing: None
    Lot
    • Size: 6,882 Square Feet
    • Features: Landscaped, Cul-De-Sac
    Details
    • Parcel number: 7778746404
    • Zoning description: Residential

    Construction

    Type & style
    • Home type: SingleFamily
    • Architectural style: Colonial
    • Property subtype: Single Family Residence
    Materials
    • Brick, Block, Drywall, Vinyl Siding
    • Roof: Composition
    Condition
    • Resale
    • New construction: No
    • Year built: 2010

    Utilities & green energy

    • Sewer: Public Sewer
    • Water: Public

    Community & HOA

    Community
    • Features: Basketball Court, Common Grounds/Area, Home Owners Association, Playground, Curbs, Gutter(s), Park, Street Lights
    • Security: Security System
    • Subdivision: Cedarlea Park
    HOA
    • Has HOA: Yes
    • Amenities included: Landscaping
    • Services included: Common Areas, Recreation Facilities
    • HOA fee: $446 annually
    Location
    • Region: Glen Allen

    Financial & listing details

    • Price per square foot: $183/sqft
    • Tax assessed value: $459,700
    • Annual tax amount: $3,724
    • Date on market: 10/10/2025
    • Ownership: Individuals
    • Ownership type: Sole Proprietor

    Price history

    DateEventPrice
    3/4/2025Sold$500,000-3.3%$183/sqft
    Source: CVRMLS #2426561 Report a problem
    1/20/2025Pending sale$517,000$190/sqft
    Source: CVRMLS #2426561 Report a problem
    11/4/2024Price change$517,000-3%$190/sqft
    Source: CVRMLS #2426561 Report a problem
    10/9/2024Listed for sale$533,000+94.5%$195/sqft
    Source: CVRMLS #2426561 Report a problem
    10/28/2017Listing removed$274,088-3.8%$100/sqft
    Source: Auction.com Report a problem
    10/24/2017Listed for sale--
    Source: Auction.com Report a problem
    6/28/2013Sold$285,000-1.7%$104/sqft
    Source: CVRMLS #1304857 Report a problem
    3/13/2013Listing removed$289,950$106/sqft
    Source: Hometown Realty Services #1304857 Report a problem
    2/26/2013Listed for sale$289,950$106/sqft
    Source: Hometown Realty Services #1304857 Report a problem

    Public tax history

    YearProperty taxesTax assessment
    2025$3,724 $459,700
    2024$3,724 +7.9%$459,700 +7.9%
    2023$3,451 +13.2%$426,100 +13.2%
    2022$3,049 $376,400 +8%
    2021-- $348,600
    2020$2,824 +12.2%$348,600 +4.3%
    2019$2,517 $334,100 +7.5%
    2018$2,517 $310,800
    2017$2,517 +8.9%$310,800 +8.9%
    2016$2,313 $285,500
    2015$2,313 $285,500
    2014$2,313 $285,500
    2013$2,313 --
    2012$2,313 +2.2%--
    2011$2,262 +365.5%--
    2010$486 --
    2009$486 --
    2008$486 --
    2007$486 --
    2006-- --
    Find assessor info on the county website

    Neighborhood: 23059

    Nearby schools

    GreatSchools rating
    Schools provided by the listing agent
    • Elementary: Elmont
    • Middle: Liberty
    • High: Patrick Henry

    Source: CVRMLS. This data may not be complete. We recommend contacting the local school district to confirm school assignments for this home.

    Get a cash offer in 3 minutes
    Find out how much your home could sell for in as little as 3 minutes with a no-obligation cash offer.
    Estimated market value
    $515,300
    Get a cash offer in 3 minutes
    Find out how much your home could sell for in as little as 3 minutes with a no-obligation cash offer.
    Estimated market value
    $515,300