Beaverton New Construction near Cedar Hills built by Westwood Homes. 10 lot subdivision with multiple floor plans and high quality details. Six lots left! Get in early to custom pick your finishes! All homes include Thermador 6 burner gas range, Thermador Dishwasher, AC, full front and rear landscaping with sprinklers, covered patios, & more! Unbeatable location near hwy 217 with shopping and restaurants from Cedar Hills Crossing. Quick commute to downtown and surrounding areas. Inquire for more details and availability.
Sold
$1,119,775
11414 SW Colmar Ln, Portland, OR 97225
3beds
2,845sqft
Residential, Single Family Residence
Built in 2024
6,098 Square Feet Lot
$1,063,700 Zestimate®
$394/sqft
$4,639 Estimated rent
Home value
$1,063,700
$1.00M - $1.13M
$4,639/mo
Zestimate® history
Owner options
List your home for rent
$4,639/mo
Rent Zestimate®
Find your next renter with Zillow Rental Manager. Plus, with online applications, you can quickly screen prospective tenants – for free.
$4,639/mo
Rent Zestimate®
Refinance and save
$7,784/mo
Est. payment
Refinancing to a lower rate could help reduce your monthly payments and save thousands over the life of the loan.
$7,784/mo
Est. payment
Explore your selling options
Work with a Zillow partner agent
Leverage their expertise and Zillow's premium Showcase listings to get your home seen by more buyers.
Get startedList with your own agent
Get your home in front of millions of buyers by listing it on Zillow.
Learn how to do itSell it yourself
Take full control of how buyers see your home on Zillow by listing For Sale by Owner (FSBO).
List your homeWhat's special
Multiple floor plans
Zillow last checked:
Listing updated:
Listed by:
Alexander Phan 503-860-8128,
Keller Williams Realty Professionals
Bought with:
Shelly Brown, 931200283
Keller Williams Sunset Corridor
Source: RMLS (OR),MLS#: 24365803
Facts & features
Interior
Bedrooms & bathrooms
- Bedrooms: 3
- Bathrooms: 3
- Full bathrooms: 2
- Partial bathrooms: 1
- Main level bathrooms: 2
Rooms
- Room types: Bonus Room, Den, Workshop, Bedroom 2, Bedroom 3, Dining Room, Family Room, Kitchen, Living Room, Primary Bedroom
Primary bedroom
- Features: Bathroom, High Ceilings, Suite, Walkin Closet, Wood Floors
- Level: Main
- Area: 210
- Dimensions: 15 x 14
Bedroom 2
- Features: Walkin Closet, Wallto Wall Carpet
- Level: Upper
- Area: 132
- Dimensions: 12 x 11
Bedroom 3
- Features: Walkin Closet, Wallto Wall Carpet
- Level: Upper
- Area: 168
- Dimensions: 14 x 12
Dining room
- Features: Wood Floors
- Level: Main
- Area: 143
- Dimensions: 11 x 13
Kitchen
- Features: Builtin Refrigerator, Central Vacuum, Dishwasher, Disposal, Gas Appliances, Gourmet Kitchen, Island, Microwave, Pantry, Plumbed For Ice Maker, Quartz, Wood Floors
- Level: Main
Heating
- Forced Air 95 Plus
Cooling
- Central Air
Appliances
- Included: Built-In Refrigerator, Dishwasher, Disposal, Free-Standing Range, Gas Appliances, Microwave, Plumbed For Ice Maker, Range Hood, Stainless Steel Appliance(s), Water Purifier, Washer/Dryer, Gas Water Heater
- Laundry: Laundry Room
Features
- Central Vacuum, High Ceilings, Quartz, Soaking Tub, Closet, Walk-In Closet(s), Gourmet Kitchen, Kitchen Island, Pantry, Bathroom, Suite, Pot Filler, Tile
- Flooring: Hardwood, Wood, Wall to Wall Carpet
- Doors: French Doors
- Windows: Double Pane Windows, Vinyl Frames
- Basement: Crawl Space
- Number of fireplaces: 1
- Fireplace features: Gas
Interior area
- Total structure area: 2,845
- Total interior livable area: 2,845 sqft
Property
Parking
- Total spaces: 2
- Parking features: Driveway, Garage Door Opener, Attached, Oversized
- Attached garage spaces: 2
- Has uncovered spaces: Yes
Accessibility
- Accessibility features: Garage On Main, Main Floor Bedroom Bath, Utility Room On Main, Accessibility
Features
- Levels: Two
- Stories: 2
- Patio & porch: Covered Patio, Patio
- Exterior features: Gas Hookup, Yard
- Fencing: Fenced
- Has view: Yes
- View description: Trees/Woods
Lot
- Size: 6,098 Square Feet
- Features: Level, SqFt 5000 to 6999
Details
- Additional structures: GasHookup
- Parcel number: R2228927
Construction
Type & style
- Home type: SingleFamily
- Property subtype: Residential, Single Family Residence
Materials
- Cement Siding, Stone
- Foundation: Concrete Perimeter
- Roof: Composition
Condition
- New Construction
- New construction: Yes
- Year built: 2024
Details
- Warranty included: Yes
Utilities & green energy
- Gas: Gas Hookup, Gas
- Sewer: Public Sewer
- Water: Public
- Utilities for property: Cable Connected
Community & HOA
Community
- Subdivision: Lynnridge Estates - Westwood
HOA
- Has HOA: Yes
- HOA fee: $525 annually
Location
- Region: Portland
Financial & listing details
- Price per square foot: $394/sqft
- Annual tax amount: $998
- Date on market: 3/21/2024
- Cumulative days on market: 5 days
- Listing terms: Cash,Conventional,VA Loan
- Road surface type: Paved
Price history
| Date | Event | Price |
|---|---|---|
| 4/12/2024 | Sold | $1,119,775$394/sqft |
Source:  RMLS (OR) #24365803 Report a problem RMLS (OR) #24365803 Report a problem | ||
| 3/26/2024 | Pending sale | $1,119,775$394/sqft |
Source: RMLS (OR) #24365803 Report a problem | ||
| 3/26/2024 | Listed for sale | $1,119,775$394/sqft |
Source: RMLS (OR) #24365803 Report a problem | ||
Public tax history
Tax history is unavailable.
Neighborhood: 97225
Nearby homes
- $1,291,8255 bd4 ba3.4k sqft11426 SW Colmar Ln, Portland, OR 97225Sold
- $1,149,9503 bd4 ba2.9k sqft11408 SW Colmar Ln, Portland, OR 97225Sold
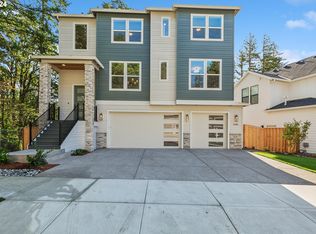
- $219,270-- bd-- ba-- sqft11475 SW Walker Rd, Portland, OR 97225Off Market
- $1,155,7214 bd3 ba2.8k sqft11442 SW Colmar Ln, Portland, OR 97225Sold
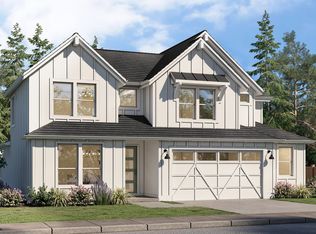
- $485,760-- bd-- ba-- sqft11475 SW Walker Rd, Portland, OR 97225Off Market
- $1,256,7254 bd3 ba3k sqft11423 SW Colmar Ln, Portland, OR 97225Sold
- $57,130-- bd-- ba1.1k sqft11375 SW Walker Rd, Portland, OR 97225Off Market
- $743,5604 bd3 ba3.1k sqft11375 SW Walker Rd, Portland, OR 97225Off Market
Nearby schools
GreatSchools rating
- 3/10William Walker Elementary SchoolGrades: PK-5Distance: 0.3 mi
- 7/10Cedar Park Middle SchoolGrades: 6-8Distance: 0.4 mi
- 7/10Beaverton High SchoolGrades: 9-12Distance: 1.2 mi
Schools provided by the listing agent
- Elementary: William Walker
- Middle: Cedar Park
- High: Beaverton
Source: RMLS (OR). This data may not be complete. We recommend contacting the local school district to confirm school assignments for this home.
Get a cash offer in 3 minutes
Find out how much your home could sell for in as little as 3 minutes with a no-obligation cash offer.
Estimated market value
$1,063,700
Get a cash offer in 3 minutes
Find out how much your home could sell for in as little as 3 minutes with a no-obligation cash offer.
Estimated market value
$1,063,700
- Oregon
- Washington County
- Portland
- 97225
- 11414 SW Colmar Ln
