Skip main navigation
Off market
  • $481,800

    11414 Silverleaf Ln #134, Fredericksburg, VA 22407

    4beds
    --baths
    2,699sqft
    Single Family Residence
    Built in 1990
    0.31 Acres Lot
    $481,800 Zestimate®
    $179/sqft
    $2,651 Estimated rent

    Home value

    $481,800

    $448,000 - $516,000

    $2,651/mo

    Zestimate® history
    Loading
    Loading...

    Owner options

    List your home for rent

    $2,651/mo

    Rent Zestimate®

    Find your next renter with Zillow Rental Manager. Plus, with online applications, you can quickly screen prospective tenants – for free.

    Learn more

    $2,651/mo

    Rent Zestimate®

    Refinance and save

    $2,857/mo

    Est. payment

    Refinancing to a lower rate could help reduce your monthly payments and save thousands over the life of the loan.

    See today's rates

    $2,857/mo

    Est. payment

    Explore your selling options

    Work with a Zillow partner agent

    Leverage their expertise and Zillow's premium Showcase listings to get your home seen by more buyers.

    Get started

    List with your own agent

    Get your home in front of millions of buyers by listing it on Zillow.

    Learn how to do it

    Sell it yourself

    Take full control of how buyers see your home on Zillow by listing For Sale by Owner (FSBO).

    List your home

    What's special

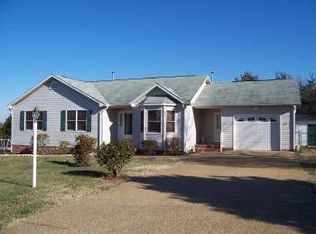
    Former Model Home! Colonial 2 Story with 2 Car Garage w/Oversized Beaded, Maintenance free Vinyl Siding and Brick Foundation! Grand Foyer entrance with Hardwood flooring & Formal Dining room! Lots of details with Crown Molding & Chair rail! Also featuring SUN ROOM and cozy Family rm with Brick Hearth FP w/Mantle. Dual Zone Hvac! Upgraded Kit w/granite surfaces and SS APPLIANCES. Breakfast room attached & PANTRY. Full separate Laundry rm, W/D convey. Newer Trex SUNDECK w/Vinyl. DUAL ZONE HVAC SYSTEM. 4 BR's, 2 1/2 Baths. Primary Suite w/adjacent new LUXURY BATH, Whirlpool tub and separate SHOWER. 2 Car Garage, w/ Work shop 19 x 8 in rear! Fully fenced, level yard! All in convenient location, near all major shopping, restaurants, schools and.... with NO HOA! May need slight post occupy. Note: There is a great workshop behind garage, you'll see a door. Pls leave the key in deadbolt in door!

    This property is not currently displayed as for sale or rent on Zillow. This may be different from what's on other websites or public sources.

    Zillow last checked:

    Listing updated:

    Source: HomeServices Property Management,MLS#: VASP2019282MLS Logo

    Facts & features

    Interior

    Bedrooms & bathrooms
    • Bedrooms: 4
    • Full bathrooms: 2
    • 1/2 bathrooms: 1
    Heating
    • Forced Air
    Cooling
    • Central A/C
    Appliances
    • Included: Built-In Microwave, Built-In Range, Dishwasher, Disposal, Dryer - Electric, Exhaust Fan, Icemaker, Oven - Self Cleaning, Oven/Range - Gas, Refrigerator, Stainless Steel Appliances, Washer
    Features
    • Attic, Breakfast Area, Carpet, Ceiling Fan(s), Chair Railings, Crown Moldings, Family Room Off Kitchen, Formal/Separate Dining Room, Kitchen - Gourmet, Pantry, Recessed Lighting, Upgraded Countertops, Walk-in Closet(s), Wood Floors
    • Flooring: Carpet, Hardwood, Laminated
    • Has basement: No
    • Number of fireplaces: 1
    Interior area
    • Total interior livable area: 2,699 sqft

    Property

    Parking
    • Parking features: Attached Garage, Garage - Front Entry
    Features
    • Exterior features: Exterior Lighting, Gutter System
    Lot
    • Size: 0.31 Acres
    • Features: Rear Yard

    Construction

    Type & style
    • Home type: SingleFamily
    • Architectural style: Detached
    • Property subtype: Single Family Residence
    Materials
    • Brick, Vinyl Siding
    • Roof: Asphalt
    Condition
    • New construction: No
    • Year built: 1990

    Utilities & green energy

    • Sewer: Public Sewer
    • Water: Public

    Community & HOA

    Community
    • Subdivision: Harvestdale
    Location
    • Region: Fredericksburg

    Financial & listing details

    • Price per square foot: $179/sqft
    • Date on market: 9/28/2023
    • Ownership: Fee Simple

    Price history

    Price history is unavailable.

    Public tax history

    Tax history is unavailable.

    Neighborhood: 22407

    Nearby schools

    GreatSchools rating
    Schools provided by the listing agent
    • District: Spotsylvania County Public Schools

    Source: HomeServices Property Management. This data may not be complete. We recommend contacting the local school district to confirm school assignments for this home.

    Get a cash offer in 3 minutes
    Find out how much your home could sell for in as little as 3 minutes with a no-obligation cash offer.
    Estimated market value
    $481,800
    Get a cash offer in 3 minutes
    Find out how much your home could sell for in as little as 3 minutes with a no-obligation cash offer.
    Estimated market value
    $481,800