Skip main navigation
Sold for $1,460,000
  • Listed by: First Team Real Estate • Lily Campbell • Contact: 714-717-5095
    Bought with: First Team Real Estate
    $1,460,000

    11414 Sylvanite Cir, Fountain Valley, CA 92708

    5beds
    2,093sqft
    Single Family Residence
    Built in 1970
    9,044 Square Feet Lot
    $1,299,200 Zestimate®
    $698/sqft
    $5,607 Estimated rent

    Home value

    $1,299,200

    $1.23M - $1.36M

    $5,607/mo

    Zestimate® history
    Loading
    Loading...

    Owner options

    List your home for rent

    $5,607/mo

    Rent Zestimate®

    Find your next renter with Zillow Rental Manager. Plus, with online applications, you can quickly screen prospective tenants – for free.

    Learn more

    $5,607/mo

    Rent Zestimate®

    Refinance and save

    $9,279/mo

    Est. payment

    Refinancing to a lower rate could help reduce your monthly payments and save thousands over the life of the loan.

    See today's rates

    $9,279/mo

    Est. payment

    Explore your selling options

    Work with a Zillow partner agent

    Leverage their expertise and Zillow's premium Showcase listings to get your home seen by more buyers.

    Get started

    List with your own agent

    Get your home in front of millions of buyers by listing it on Zillow.

    Learn how to do it

    Sell it yourself

    Take full control of how buyers see your home on Zillow by listing For Sale by Owner (FSBO).

    List your home

    What's special

    Breakfast barFormal foyerQuiet cul-de-sac streetBlock wall fencingDouble entry doorsExpansive lawnCovered patio
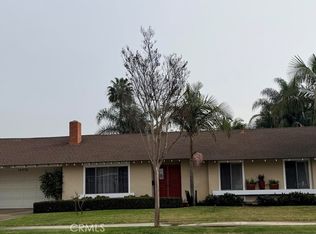
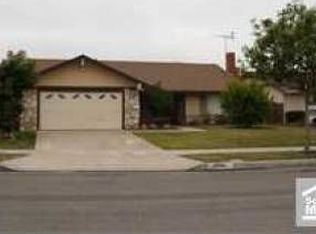
    Extremely rare opportunity to own this exceptional 5 bedroom, 3 bath Fountain Valley residence with 2,093 square feet of living space, ideally situated on a prime oversized 9,044 square foot interior corner lot with RV potential, near the end of a quiet cul-de-sac street and close to Mile Square Park. First time on the market since it was built in 1970, this classic original home offers tremendous potential, a spacious open floorplan, central A/C, double entry doors, formal foyer, and an inviting living room with a brick fireplace that flows into the adjacent formal dining room with built-in shelving and cabinetry. The heart of the home is the warm and welcoming family room with open-beam cathedral ceiling, open to the kitchen with tile countertops and backsplash, breakfast bar, gas cooktop, gas oven, dishwasher, natural wood cabinetry, and a large pantry. Sliding glass doors open to the massive park-like backyard, complete with a covered patio, expansive lawn, block wall fencing, mature orange, lime, and pomegranate trees, and endless possibilities to add a pool, ADU, RV parking pad, or create the ultimate outdoor entertaining space. A highly desirable floorplan features 3 bedrooms downstairs, including the spacious primary suite overlooking the backyard with an ensuite bath and walk-in tiled shower, plus a guest bath with tiled tub/shower combination. Additional highlights include generous storage cabinetry, an inside laundry room, direct access to the 2-car garage, and upstairs are 2 additional bedrooms, a bathroom with shower, and attic access for extra storage. While the home retains many of its original finishes, including flooring, windows, counters, and cabinetry, it presents an incredible opportunity to update, customize, and transform it into your dream home. Perfectly located near schools, UCI Medical Center, shopping, dining, parks, and just a short drive to the beach, this is a truly special property with space, location, character, and unlimited potential.

    Zillow last checked:

    Listing updated:

    Listed by:

    Lily Campbell DRE #01229782 714-717-5095,

    First Team Real Estate

    Bought with:

    Lily Campbell, DRE #01229782

    First Team Real Estate

    Source: CRMLS,MLS#: OC26123105MLS LogoOriginating MLS: California Regional MLS

    Facts & features

    Interior

    Bedrooms & bathrooms
    • Bedrooms: 5
    • Bathrooms: 3
    • Full bathrooms: 3
    • Main level bathrooms: 2
    • Main level bedrooms: 3
    Rooms
    • Room types: Bedroom, Entry/Foyer, Family Room, Foyer, Kitchen, Laundry, Living Room, Primary Bedroom, Utility Room, Dining Room
    Primary bedroom
    • Features: Primary Suite
    Primary bedroom
    • Features: Main Level Primary
    Bedroom
    • Features: Bedroom on Main Level
    Bathroom
    • Features: Full Bath on Main Level, Separate Shower, Tub Shower, Walk-In Shower
    Family room
    • Features: Separate Family Room
    Kitchen
    • Features: Kitchen/Family Room Combo, Tile Counters
    Cooling
    • Central Air
    Appliances
    • Included: Dishwasher, Gas Cooktop, Disposal, Gas Oven, Range Hood, Water Softener, Trash Compactor
    • Laundry: Inside, Laundry Room
    Features
    • Beamed Ceilings, Breakfast Bar, Built-in Features, Block Walls, Ceiling Fan(s), Cathedral Ceiling(s), Separate/Formal Dining Room, High Ceilings, In-Law Floorplan, Open Floorplan, Pantry, Storage, Tile Counters, Bedroom on Main Level, Entrance Foyer, Main Level Primary, Primary Suite, Utility Room
    • Flooring: Carpet, Vinyl
    • Doors: Double Door Entry, Sliding Doors
    • Windows: Blinds
    • Has fireplace: Yes
    • Fireplace features: Living Room
    • Common walls with other units/homes: No Common Walls
    Interior area
    • Total interior livable area: 2,093 sqft

    Property

    Parking
    • Total spaces: 2
    • Parking features: Concrete, Direct Access, Door-Single, Driveway, Garage Faces Front, Garage, RV Potential, Storage
    • Attached garage spaces: 2
    Accessibility
    • Accessibility features: Grab Bars, Low Pile Carpet
    Features
    • Levels: Two
    • Stories: 2
    • Entry location: 1
    • Patio & porch: Concrete, Covered
    • Pool features: None
    • Spa features: None
    • Fencing: Block,Good Condition
    • Has view: Yes
    • View description: None
    Lot
    • Size: 9,044 Square Feet
    • Features: Back Yard, Corner Lot, Cul-De-Sac, Front Yard, Gentle Sloping, Irregular Lot, Lawn, Landscaped, Level, Near Park, Yard
    Details
    • Parcel number: 14406221
    • Special conditions: Probate Listing

    Construction

    Type & style
    • Home type: SingleFamily
    • Architectural style: Traditional
    • Property subtype: Single Family Residence
    Materials
    • Drywall, Stucco
    • Foundation: Slab
    • Roof: Composition
    Condition
    • Fixer,Repairs Cosmetic
    • New construction: No
    • Year built: 1970

    Utilities & green energy

    • Electric: Standard
    • Sewer: Public Sewer
    • Water: Public
    • Utilities for property: Cable Available, Electricity Connected, Natural Gas Connected, Sewer Connected, Water Connected

    Community & HOA

    Community
    • Features: Curbs, Gutter(s), Storm Drain(s), Street Lights, Suburban, Sidewalks, Park
    • Subdivision: Parkridge (Pkri)
    Location
    • Region: Fountain Valley

    Financial & listing details

    • Price per square foot: $698/sqft
    • Tax assessed value: $492,948
    • Annual tax amount: $5,726
    • Date on market: 6/18/2026
    • Cumulative days on market: 6 days
    • Listing terms: Cash,Cash to New Loan
    • Road surface type: Paved

    Price history

    DateEventPrice
    7/17/2026Sold$1,460,000+13.3%$698/sqft
    Source: CRMLS #OC26123105 Report a problem
    7/15/2026Pending sale$1,289,000$616/sqft
    Source: CRMLS #OC26123105 Report a problem
    6/25/2026Contingent$1,289,000$616/sqft
    Source: CRMLS #OC26123105 Report a problem
    6/25/2026Listed for sale$1,289,000+398.6%$616/sqft
    Source: CRMLS #OC26123105 Report a problem
    2/8/2010Sold$258,500$124/sqft
    Source: Public Record Report a problem

    Public tax history

    YearProperty taxesTax assessment
    2025$5,726 +2%$492,948 +2%
    2024$5,614 +1.9%$483,283 +2%
    2023$5,510 +2.2%$473,807 +2%
    2022$5,390 +1%$464,517 +2%
    2021$5,335 +1.4%$455,409 +1%
    2020$5,261 $450,740 +2%
    2019$5,261 +2%$441,902 +2%
    2018$5,159 +3.5%$433,238 +2%
    2017$4,985 $424,744 +2%
    2016$4,985 +4.6%$416,416 +1.5%
    2015$4,765 +3%$410,162 +1%
    2014$4,625 $406,247 +15.8%
    2013-- $350,686
    2012-- $350,686
    2011-- $350,686 +245.1%
    2010-- $101,606 -0.2%
    2009-- $101,849 +2%
    2008-- $99,852 +2%
    2007-- $97,895 +2%
    2006-- $95,976 +2%
    2005-- $94,095 +2%
    2004-- $92,250 +1.9%
    2003-- $90,560 +2%
    2002-- $88,785 +2%
    2001$899 +2.1%$87,045 +2%
    2000$880 $85,339
    Find assessor info on the county website

    Neighborhood: 92708

    Nearby schools

    GreatSchools rating
    Schools provided by the listing agent
    • Elementary: Northcut
    • Middle: Fitz
    • High: Los Amigos

    Source: CRMLS. This data may not be complete. We recommend contacting the local school district to confirm school assignments for this home.

    Get a cash offer in 3 minutes
    Find out how much your home could sell for in as little as 3 minutes with a no-obligation cash offer.
    Estimated market value
    $1,299,200
    Get a cash offer in 3 minutes
    Find out how much your home could sell for in as little as 3 minutes with a no-obligation cash offer.
    Estimated market value
    $1,299,200