Beautifully designed and incredibly well cared for, this two-story home showcases a freshly painted, warm and neutral aesthetic that's bathed in natural light. Situated on a friendly community road backing to a greenbelt, it offers stunning, unobstructed nature views and a desirable sense of privacy. The open-concept layout places the kitchen at the heart of the home, overlooking the spacious living and dining areas. The kitchen features rich espresso cabinetry, quartz countertops, built-in double ovens and stovetop, a large island with breakfast bar seating, and a refrigerator that conveys! Pendant and recessed lighting further enhance the abundant natural light, creating an inviting space perfect for entertaining. The expansive floor plan includes one bedroom, a full bathroom, and a dedicated home office on the main level. Upstairs, you'll find a large bonus room ideal for a secondary living area, playroom, or game room. The primary bedroom exceeds expectations with two separate nooks for reading or relaxation, multiple closets, and a luxurious ensuite bath with a soaking tub and walk-in shower, offering a true retreat for the owners. The backyard is perfect for hosting, relaxing, grilling, or al fresco dining, featuring a large covered patio, generous yard space, and a fantastic play set that conveys. Conveniently located minutes from 1604 and HWY 151, you'll have quick access to retail, dining, and entertainment, and you'll enjoy a seamless commute to work. Come fall in love with your new home today!
Sold
Price Unknown
11414 Turmoil Curve, San Antonio, TX 78254
5beds
3,456sqft
Single Family Residence
Built in 2018
8,276 Square Feet Lot
$409,300 Zestimate®
$--/sqft
$2,633 Estimated rent
Home value
$409,300
$381,000 - $442,000
$2,633/mo
Zestimate® history
Owner options
List your home for rent
$2,633/mo
Rent Zestimate®
Find your next renter with Zillow Rental Manager. Plus, with online applications, you can quickly screen prospective tenants – for free.
$2,633/mo
Rent Zestimate®
Refinance and save
$400/mo
Est. payment
Refinancing to a lower rate could help reduce your monthly payments and save thousands over the life of the loan.
$400/mo
Est. payment
Explore your selling options
Work with a Zillow partner agent
Leverage their expertise and Zillow's premium Showcase listings to get your home seen by more buyers.
Get startedList with your own agent
Get your home in front of millions of buyers by listing it on Zillow.
Learn how to do itSell it yourself
Take full control of how buyers see your home on Zillow by listing For Sale by Owner (FSBO).
List your homeWhat's special
Dedicated home officeLarge covered patioAbundant natural lightBathed in natural lightRefrigerator that conveysQuartz countertopsExpansive floor plan
Zillow last checked:
Listing updated:
Listed by:
Anni Colaw TREC #691951 (210) 844-9012,
Compass RE Texas, LLC - SA
Source: LERA MLS,MLS#: 1845447
Facts & features
Interior
Bedrooms & bathrooms
- Bedrooms: 5
- Bathrooms: 4
- Full bathrooms: 3
- 1/2 bathrooms: 1
Primary bedroom
- Features: Sitting Room, Walk-In Closet(s), Ceiling Fan(s), Full Bath
- Level: Upper
- Area: 380
- Dimensions: 20 x 19
Bedroom 2
- Area: 132
- Dimensions: 12 x 11
Bedroom 3
- Area: 144
- Dimensions: 12 x 12
Bedroom 4
- Area: 156
- Dimensions: 12 x 13
Bedroom 5
- Area: 110
- Dimensions: 10 x 11
Primary bathroom
- Features: Tub/Shower Separate, Double Vanity
- Area: 112
- Dimensions: 8 x 14
Dining room
- Area: 144
- Dimensions: 12 x 12
Kitchen
- Area: 169
- Dimensions: 13 x 13
Living room
- Area: 361
- Dimensions: 19 x 19
Office
- Area: 176
- Dimensions: 11 x 16
Heating
- Central, Electric
Cooling
- Two Central
Appliances
- Included: Cooktop, Refrigerator, Disposal, Dishwasher, Double Oven
- Laundry: Washer Hookup, Dryer Connection
Features
- Two Living Area, Kitchen Island, Breakfast Bar, Secondary Bedroom Down, Open Floorplan, Walk-In Closet(s), Ceiling Fan(s), Chandelier, Solid Counter Tops
- Flooring: Carpet, Ceramic Tile, Vinyl
- Windows: Window Coverings
- Has basement: No
- Has fireplace: No
- Fireplace features: Not Applicable
Interior area
- Total structure area: 3,456
- Total interior livable area: 3,456 sqft
Property
Parking
- Total spaces: 2
- Parking features: Two Car Garage, Garage Door Opener
- Garage spaces: 2
Features
- Levels: Two
- Stories: 2
- Pool features: None, Community
Lot
- Size: 8,276 Square Feet
Details
- Parcel number: 044493920670
Construction
Type & style
- Home type: SingleFamily
- Property subtype: Single Family Residence
Materials
- Brick, Siding, 1 Side Masonry
- Foundation: Slab
- Roof: Composition
Condition
- Pre-Owned
- New construction: No
- Year built: 2018
Details
- Builder name: KB Homes
Community & HOA
Community
- Features: Playground, Jogging Trails
- Security: Smoke Detector(s)
- Subdivision: Cross Creek
HOA
- Has HOA: Yes
- HOA fee: $400 annually
- HOA name: CROSS CREEK HOA
Location
- Region: San Antonio
Financial & listing details
- Tax assessed value: $454,910
- Annual tax amount: $8,461
- Date on market: 2/27/2025
- Cumulative days on market: 19 days
- Listing terms: Conventional,FHA,VA Loan,Cash
Price history
| Date | Event | Price |
|---|---|---|
| 4/18/2025 | Sold | -- |
Source:  LERA MLS #1845447 Report a problem LERA MLS #1845447 Report a problem | ||
| 3/18/2025 | Pending sale | $425,000$123/sqft |
Source: LERA MLS #1845447 Report a problem | ||
| 3/11/2025 | Contingent | $425,000$123/sqft |
Source: LERA MLS #1845447 Report a problem | ||
| 2/27/2025 | Listed for sale | $425,000+25%$123/sqft |
Source: LERA MLS #1845447 Report a problem | ||
| 9/30/2020 | Sold | -- |
Source: LERA MLS #1480982 Report a problem | ||
| 9/16/2020 | Pending sale | $339,900$98/sqft |
Source: Keller Williams Heritage #1480982 Report a problem | ||
| 9/3/2020 | Listed for sale | $339,900$98/sqft |
Source: Keller Williams Heritage #1480982 Report a problem | ||
Public tax history
| Year | Property taxes | Tax assessment |
|---|---|---|
| 2025 | $6,480 -6.5% | $454,910 -0.6% |
| 2024 | $6,930 +2.7% | $457,820 +4.6% |
| 2023 | $6,749 -8.2% | $437,621 +10% |
| 2022 | $7,348 +108.2% | $397,837 +10% |
| 2021 | $3,529 | $361,670 +1.3% |
| 2020 | $3,529 -46.8% | $356,970 +5.6% |
| 2019 | $6,628 | $338,070 +813.7% |
| 2018 | $6,628 +672.9% | $37,000 -3.6% |
| 2017 | $858 | $38,400 |
Find assessor info on the county website
Neighborhood: Cross Creek
Nearby homes
- $424,3005 bd3 ba3.6k sqft11410 Turmoil Curv, San Antonio, TX 78254Off Market
- $436,2005 bd3 ba3.4k sqft11406 Turmoil Curv, San Antonio, TX 78254Off Market
- $--3 bd3 ba2.7k sqft11422 Turmoil Curv, San Antonio, TX 78254Sold
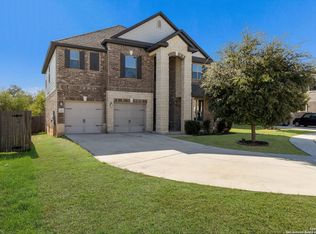
- $340,4003 bd2 ba2.5k sqft11426 Turmoil Curv, San Antonio, TX 78254Off Market
- $372,0003 bd2 ba2.3k sqft11402 Turmoil Curv, San Antonio, TX 78254Off Market
- $423,0006 bd4 ba3.4k sqft11415 Turmoil Curv, San Antonio, TX 78254Off Market
- $373,1004 bd3 ba3.4k sqft11411 Turmoil Curv, San Antonio, TX 78254Off Market
- $392,5003 bd2 ba3.4k sqft11419 Turmoil Curv, San Antonio, TX 78254Off Market
Nearby schools
GreatSchools rating
- 7/10Franklin Elementary SchoolGrades: PK-5Distance: 1.4 mi
- 7/10Folks MiddleGrades: 6-8Distance: 2 mi
- 7/10Sonia Sotomayor High SchoolGrades: 9-12Distance: 1.9 mi
Schools provided by the listing agent
- Elementary: Franklin
- Middle: Folks
- High: Sotomayor High School
- District: Northside
Source: LERA MLS. This data may not be complete. We recommend contacting the local school district to confirm school assignments for this home.
Get a cash offer in 3 minutes
Find out how much your home could sell for in as little as 3 minutes with a no-obligation cash offer.
Estimated market value
$409,300
Get a cash offer in 3 minutes
Find out how much your home could sell for in as little as 3 minutes with a no-obligation cash offer.
Estimated market value
$409,300
- Texas
- Bexar County
- San Antonio
- 78254
- Cross Creek
- 11414 Turmoil Curve
Nearby cities
Nearby neighborhoods
Nearby zip codes
Other San Antonio Topics
