Some homes simply provide a place to live. Others create a place to settle in and make your own. This beautifully updated tri-level offers a thoughtful blend of comfort, space, and modern improvements. Inside, the fully refinished lower level has been transformed into a private owner’s retreat, featuring a luxurious bathroom and spacious walk-in closet—creating a peaceful escape at the end of each day. Upstairs, three additional bedrooms and a full bath provide room for family, guests, hobbies, or a home office. The home’s versatile layout offers both privacy and connection, while the new French patio doors invite natural light into the living spaces and provide seamless access to the backyard.Outside, the fully fenced yard offers plenty of room to relax, entertain, or play. A concrete patio creates the perfect setting for summer evenings, while the 120-square-foot steel storage building provides valuable space for tools, equipment, and seasonal storage. An attached two-car garage adds convenience and functionality. Recent improvements—including new sump pumps, a new water softener (2025), and updated outdoor living spaces—provide peace of mind for years to come. With its generous living spaces, modern updates, and inviting atmosphere, this home is ready for its next chapter.
Closed
$233,500
11414 Whistler Dr, Indianapolis, IN 46229
4beds
1,520sqft
Single Family Residence
Built in 1974
0.26 Acres Lot
$233,600 Zestimate®
$--/sqft
$1,717 Estimated rent
Home value
$233,600
$222,000 - $245,000
$1,717/mo
Zestimate® history
Owner options
List your home for rent
$1,717/mo
Rent Zestimate®
Find your next renter with Zillow Rental Manager. Plus, with online applications, you can quickly screen prospective tenants – for free.
$1,717/mo
Rent Zestimate®
Refinance and save
$1,525/mo
Est. payment
Refinancing to a lower rate could help reduce your monthly payments and save thousands over the life of the loan.
$1,525/mo
Est. payment
Explore your selling options
Work with a Zillow partner agent
Leverage their expertise and Zillow's premium Showcase listings to get your home seen by more buyers.
Get startedList with your own agent
Get your home in front of millions of buyers by listing it on Zillow.
Learn how to do itSell it yourself
Take full control of how buyers see your home on Zillow by listing For Sale by Owner (FSBO).
List your homeWhat's special
Fully refinished lower levelModern updatesUpdated outdoor living spacesLuxurious bathroomThree additional bedroomsSpacious walk-in closetGenerous living spaces
Zillow last checked:
Listing updated:
Listed by:
James Meredith Cell:765-808-4973,
NextHome Elite Real Estate
Bought with:
Realtor NonMember MEIAR
NonMember MEIAR
Source: IRMLS,MLS#: 202621600
Facts & features
Interior
Bedrooms & bathrooms
- Bedrooms: 4
- Bathrooms: 2
- Full bathrooms: 2
Bedroom 1
- Level: Upper
Bedroom 2
- Level: Upper
Dining room
- Level: Main
- Area: 72
- Dimensions: 8 x 9
Kitchen
- Level: Main
- Area: 99
- Dimensions: 9 x 11
Living room
- Level: Main
- Area: 270
- Dimensions: 15 x 18
Heating
- Forced Air
Cooling
- Central Air
Appliances
- Included: Dishwasher, Refrigerator, Washer
Features
- Basement: Finished,Block
- Has fireplace: No
Interior area
- Total structure area: 1,520
- Total interior livable area: 1,520 sqft
- Finished area above ground: 1,040
- Finished area below ground: 480
Property
Parking
- Total spaces: 2
- Parking features: Attached
- Attached garage spaces: 2
Features
- Levels: Tri-Level
Lot
- Size: 0.26 Acres
- Dimensions: 90x124
- Features: Level
Details
- Parcel number: 490834111020.000700
- Other equipment: Sump Pump
Construction
Type & style
- Home type: SingleFamily
- Architectural style: Other
- Property subtype: Single Family Residence
Materials
- Brick, Vinyl Siding
Condition
- New construction: No
- Year built: 1974
Utilities & green energy
- Sewer: City
- Water: City
Community & HOA
Community
- Subdivision: None
Location
- Region: Indianapolis
Financial & listing details
- Annual tax amount: $2,072
- Date on market: 6/4/2026
Price history
| Date | Event | Price |
|---|---|---|
| 7/22/2026 | Sold | $233,500-2.3% |
Source:  IRMLS #202621600 Report a problem IRMLS #202621600 Report a problem | ||
| 6/21/2026 | Pending sale | $239,000 |
Source: IRMLS #202621600 Report a problem | ||
| 6/8/2026 | Price change | $239,000-2.4% |
Source: IRMLS #202621600 Report a problem | ||
| 6/4/2026 | Listed for sale | $245,000+24% |
Source: IRMLS #202621600 Report a problem | ||
| 6/14/2023 | Sold | $197,600$130/sqft |
Source:  MIBOR as distributed by MLS GRID #21874877 Report a problem MIBOR as distributed by MLS GRID #21874877 Report a problem | ||
| 5/16/2023 | Pending sale | $197,600$130/sqft |
Source: MIBOR as distributed by MLS GRID #21874877 Report a problem | ||
| 5/15/2023 | Listing removed | -- |
Source: MIBOR as distributed by MLS GRID #21874877 Report a problem | ||
| 5/10/2023 | Listed for sale | $197,600$130/sqft |
Source: MIBOR as distributed by MLS GRID #21874877 Report a problem | ||
| 3/6/2023 | Pending sale | $197,600$130/sqft |
Source: MIBOR as distributed by MLS GRID #21874877 Report a problem | ||
| 2/10/2023 | Listed for sale | $197,600$130/sqft |
Source: MIBOR as distributed by MLS GRID #21874877 Report a problem | ||
| 1/13/2023 | Listing removed | -- |
Source: MIBOR as distributed by MLS GRID #21874877 Report a problem | ||
| 10/5/2022 | Listed for sale | $197,600$130/sqft |
Source: MIBOR as distributed by MLS GRID #21874877 Report a problem | ||
| 9/14/2022 | Pending sale | $197,600$130/sqft |
Source: MIBOR as distributed by MLS GRID #21874877 Report a problem | ||
| 9/14/2022 | Listed for sale | $197,600$130/sqft |
Source: MIBOR as distributed by MLS GRID #21874877 Report a problem | ||
| 9/7/2022 | Pending sale | $197,600$130/sqft |
Source: MIBOR as distributed by MLS GRID #21874877 Report a problem | ||
| 8/26/2022 | Listed for sale | $197,600$130/sqft |
Source: MIBOR as distributed by MLS GRID #21874877 Report a problem | ||
Public tax history
Tax history is unavailable.
Neighborhood: East Warren
Nearby homes
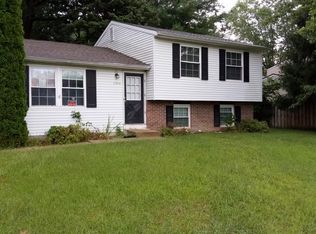
- $216,8003 bd1 ba1.5k sqft11414 E Whistler Dr, Indianapolis, IN 46229Off Market
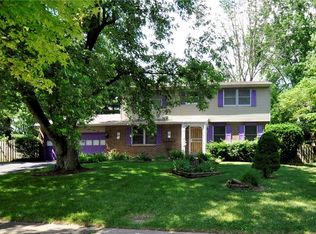
- $230,5004 bd3 ba1.8k sqft11424 E Whistler Dr, Indianapolis, IN 46229Off Market
- $227,2004 bd3 ba1.8k sqft11424 Whistler Dr, Indianapolis, IN 46229Off Market
- $223,5004 bd3 ba1.8k sqft11404 E Whistler Dr, Indianapolis, IN 46229Off Market
- $235,0004 bd3 ba1.8k sqft11404 Whistler Dr, Indianapolis, IN 46229Off Market
- $227,1006 bd5 ba3.5k sqft1615 N Whistler Cir, Indianapolis, IN 46229Off Market
- $195,9004 bd0 ba1.7k sqft1611 N Whistler Cir, Indianapolis, IN 46229Off Market
- $206,6004 bd2 ba1.5k sqft11401 Whistler Dr, Indianapolis, IN 46229Off Market
Nearby schools
GreatSchools rating
- 5/10Eastridge Elementary SchoolGrades: K-4Distance: 0.7 mi
- 3/10Creston Middle SchoolGrades: 5-8Distance: 2.5 mi
- 3/10Warren Central High SchoolGrades: 9-12Distance: 1.9 mi
Schools provided by the listing agent
- Elementary: Brookview
- Middle: Creston
- High: Warren Central
- District: MSD of Warren Township
Source: IRMLS. This data may not be complete. We recommend contacting the local school district to confirm school assignments for this home.
Get a cash offer in 3 minutes
Find out how much your home could sell for in as little as 3 minutes with a no-obligation cash offer.
Estimated market value
$233,600
Get a cash offer in 3 minutes
Find out how much your home could sell for in as little as 3 minutes with a no-obligation cash offer.
Estimated market value
$233,600
- Indiana
- Marion County
- Indianapolis
- 46229
- East Warren
- 11414 Whistler Dr
Nearby cities
Nearby neighborhoods
Nearby zip codes
Other Indianapolis Topics
