Spectacular 5-Bedroom, 3.5 Bath, Finished Walkout Basement Custom Built Brick Home located in The Estates of Wingate Meadows! This home has all the extras you would expect in a Custom-Built Home, including a large built-in pool with retractable cover for year-round swimming. When you walk into the front door you will find 2-story foyer & Great Room, Fireplace with built-ins and view of a spacious covered porch, and an in-ground pool. There is an open staircase with wrought iron spindles & oak treads. Open to the great room is the eat-in-kitchen w/ cherry-glazed cabinets, granite counter tops, very nice stainless steel appliances, pantry and raised bar top. Adjacent to the kitchen is a sitting area or office. The laundry center has a bench w/ cubby and hooks, cabinets and mop sink. The formal dining room has a trey ceiling, crown mold and ample space for a round or oblong table. The Primary En-Suite has hip-vaulted tray ceiling & crown molding. The very spacious Master Bath has a whirlpool tub, hook-up for television and tiled shower w/ borders and inlays & frameless glass door, a double vanity and oversized walk-in-closet. The 2nd floor overlooks the Great Room, 3 extra-large bedrooms, a jack-n-jill bath w/ double vanity. The Finished walkout basement boasts a large open Great Room w/ surround sound, full bar, Full Bath and 5th Bedroom/ exercise room and includes a pool table and bar. Walk out to covered patio with ceiling fans and set up an outdoor television. Also has a Large Deck overlooking the backyard for those quiet evenings at home along with a 3 Car Garage and Oversize Concrete Pad! Extra Utility storage room for access to back yard. Irrigation system, outdoor eave lighting, 2 furnaces and 2 AC units, recently added aluminum fencing around the pool, a huge lot and Fiberglass inground pool with retractable cover complete this estate home.
Sold for $663,000
$663,000
11414 Wind Haven Way, Louisville, KY 40291
5beds
4,500sqft
Single Family Residence
Built in 2008
0.49 Acres Lot
$674,400 Zestimate®
$147/sqft
$3,856 Estimated rent
Home value
$674,400
$634,000 - $715,000
$3,856/mo
Zestimate® history
Owner options
List your home for rent
$3,856/mo
Rent Zestimate®
Find your next renter with Zillow Rental Manager. Plus, with online applications, you can quickly screen prospective tenants – for free.
$3,856/mo
Rent Zestimate®
Refinance and save
$4,332/mo
Est. payment
Refinancing to a lower rate could help reduce your monthly payments and save thousands over the life of the loan.
$4,332/mo
Est. payment
Explore your selling options
Work with a Zillow partner agent
Leverage their expertise and Zillow's premium Showcase listings to get your home seen by more buyers.
Get startedList with your own agent
Get your home in front of millions of buyers by listing it on Zillow.
Learn how to do itSell it yourself
Take full control of how buyers see your home on Zillow by listing For Sale by Owner (FSBO).
List your homeWhat's special
Zillow last checked:
Listing updated:
Listed by:
Dave L Parks 502-643-5892,
BERKSHIRE HATHAWAY HomeServices, Parks & Weisberg Realtors
Bought with:
Victoria Lyalin, 209111
Semonin Realtors
Source: Metro Search Inc. LLC DBA Apex MLS,MLS#: 1696202
Facts & features
Interior
Bedrooms & bathrooms
- Bedrooms: 5
- Bathrooms: 4
- Full bathrooms: 3
- 1/2 bathrooms: 1
Primary bedroom
- Level: First
Bedroom
- Level: Second
Bedroom
- Level: Second
Bedroom
- Level: Second
Bedroom
- Level: Basement
Primary bathroom
- Level: First
Half bathroom
- Level: First
Full bathroom
- Level: Second
Full bathroom
- Level: Basement
Dining room
- Level: First
Family room
- Level: Basement
Great room
- Level: First
Kitchen
- Level: First
Laundry
- Level: First
Heating
- Forced Air, Natural Gas
Cooling
- Central Air
Features
- Basement: Exterior Entry,Walkout Finished
- Has fireplace: No
Interior area
- Total structure area: 3,100
- Total interior livable area: 4,500 sqft
- Finished area above ground: 3,100
- Finished area below ground: 1,400
Property
Parking
- Total spaces: 3
- Parking features: Attached, Entry Side, Driveway
- Attached garage spaces: 3
- Has uncovered spaces: Yes
Features
- Stories: 2
- Patio & porch: Deck, Patio, Porch
Lot
- Size: 0.49 Acres
Details
- Parcel number: 391801520000
Construction
Type & style
- Home type: SingleFamily
- Architectural style: Traditional
- Property subtype: Single Family Residence
Materials
- Brick Veneer
- Foundation: Concrete Perimeter
- Roof: Shingle
Condition
- Year built: 2008
Utilities & green energy
- Sewer: Public Sewer
- Water: Public
- Utilities for property: Electricity Connected, Natural Gas Connected
Community & HOA
Community
- Subdivision: Windgate Meadows
HOA
- Has HOA: Yes
- HOA fee: $225 annually
Location
- Region: Louisville
Financial & listing details
- Price per square foot: $147/sqft
- Tax assessed value: $645,230
- Annual tax amount: $7,388
- Date on market: 8/30/2025
- Electric utility on property: Yes
Price history
| Date | Event | Price |
|---|---|---|
| 10/2/2025 | Sold | $663,000-1.8%$147/sqft |
Source:  Metro Search Inc. LLC DBA Apex MLS #1696202 Report a problem Metro Search Inc. LLC DBA Apex MLS #1696202 Report a problem | ||
| 9/1/2025 | Pending sale | $675,000$150/sqft |
Source: BHHS broker feed #1696202 Report a problem | ||
| 8/31/2025 | Contingent | $675,000$150/sqft |
Source: Metro Search Inc. LLC DBA Apex MLS #1696202 Report a problem | ||
| 8/30/2025 | Listed for sale | $675,000+51.3%$150/sqft |
Source: Metro Search Inc. LLC DBA Apex MLS #1696202 Report a problem | ||
| 11/8/2013 | Sold | $446,000-2%$99/sqft |
Source: Metro Search Inc. LLC DBA Apex MLS #1367579 Report a problem | ||
| 8/1/2013 | Listed for sale | $455,000+6.1%$101/sqft |
Source: Keller Williams Realty, Louisville East #1367579 Report a problem | ||
| 1/7/2010 | Sold | $429,000$95/sqft |
Source: Public Record Report a problem | ||
Public tax history
| Year | Property taxes | Tax assessment |
|---|---|---|
| 2024 | $7,388 +26.9% | $645,230 +30.6% |
| 2023 | $5,820 -0.3% | $494,070 |
| 2022 | $5,840 -6.5% | $494,070 |
| 2021 | $6,248 +8.1% | $494,070 +0.7% |
| 2020 | $5,778 | $490,870 |
| 2019 | $5,778 +9.9% | $490,870 |
| 2018 | $5,255 | $490,870 |
| 2017 | $5,255 +22.5% | $490,870 +14.4% |
| 2013 | $4,290 | $429,000 |
| 2011 | $4,290 | $429,000 |
| 2010 | $4,290 +1704% | $429,000 +1704% |
| 2009 | $238 | $23,780 |
Find assessor info on the county website
Neighborhood: Fern Creek
Nearby homes
- $673,4004 bd3 ba2.8k sqft11412 Wind Haven Way, Louisville, KY 40291Off Market
- $715,8005 bd4 ba4.2k sqft7614 Hornbeck Farm Rd, Louisville, KY 40291Off Market
- $621,2005 bd3 ba3.5k sqft7612 Hornbeck Farm Rd, Louisville, KY 40291Off Market
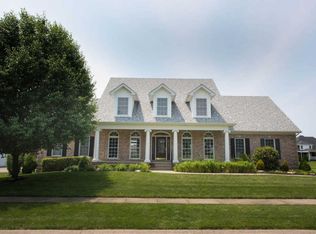
- $735,400-- bd-- ba-- sqft11410 Wind Haven Way, Louisville, KY 40291Off Market
- $654,5003 bd3 ba3.3k sqft7616 Hornbeck Farm Rd, Louisville, KY 40291Off Market
- $613,2004 bd4 ba2.7k sqft7611 Wind Haven Ct, Louisville, KY 40291Off Market
- $674,4003 bd3 ba3.8k sqft7608 Hornbeck Farm Rd, Louisville, KY 40291Off Market
- $709,5005 bd4 ba4.4k sqft11408 Wind Haven Way, Louisville, KY 40291Off Market
Nearby schools
GreatSchools rating
- 7/10Bates Elementary SchoolGrades: K-5Distance: 1 mi
- 3/10Newburg Middle SchoolGrades: 6-8Distance: 6.5 mi
- 2/10Fern Creek Traditional High SchoolGrades: 9-12Distance: 2.1 mi


Get pre-qualified for a loan
At Zillow Home Loans, we can pre-qualify you in as little as 5 minutes with no impact to your credit score.An equal housing lender. NMLS #10287.
Sell for more on Zillow
Get a Zillow Showcase℠ listing at no additional cost and you could sell for .
$674,400
2% more
+$13,488
With Zillow Showcase(estimated)
$687,888
- Kentucky
- Jefferson County
- Louisville
- 40291
- Fern Creek
- 11414 Wind Haven Way
Nearby cities
Nearby neighborhoods
Nearby zip codes
Other Louisville Topics
