Exceptional Fairfax Station estate home, with over $500K in upgrades to provide years of worry-free, low-maintenance living. Nothing has been left untouched! Among the many big-ticket items are the 5-ton HVAC and 75-gallon water heater (2023), HardiePlank siding and composite trim (2017), Asphalt roof (2022), Marvin true-pane windows (2019-2022), French doors (10) and new front door and sidelights (2019-2021). This superbly crafted, 5 bedroom, 4.5 bath colonial should immediately be placed on your "must see" list. Located at the end of a private drive, this masterpiece is nestled among the trees on 5 idyllic acres and spans over 8,500 finished square feet of impeccable living space. Step inside the 2-story foyer and you are embraced by warm sun puddles spilling in throughout the home. The traditional floor plan has been carefully laid out to allow for hosting large gatherings while maintaining an intimate ambiance. Architectural accents and designer paint palette highlight the home, with no detail left untouched. Greet guests in the living room while gathering around the fireplace, then move the party to the grand dining room, which can easily accommodate your holiday dinners! The gourmet kitchen has been impressively designed with coffered ceilings and recessed lighting, high-end stainless steel appliances including premium Wolf, Bosch, and Sub-Zero brands, and custom 2-tone cabinetry. Your inner chef will be in heaven creating culinary masterpieces while enjoying the wooded views just outside the windows! Step into the open family room, accented with a wall of custom built-in bookcases to display your treasures. The second fireplace is flanked by floor-to-ceiling windows and french doors, providing access to the 2-tier Trex deck overlooking the yard. Working from home has never been more enjoyable than in this light-filled home office, with additional access to the deck and another full wall of built-ins. Sneak off to the sunroom to cozy up with a book or steal an afternoon nap. The gleaming hardwood floors flow through the main floor and up the stairs to the bedroom level, where you will find your sanctuary–the expansive primary suite. Offering a third fireplace and more scenic views, this peaceful oasis expands into a private dressing area flanked by dual walk-in closets. Need to get away? Melt away the day in the oversized soaking tub or step into the walk-in shower. This spa-like primary bath includes an extra-long vanity with double sinks and plenty of storage. Down the sun-drenched hall you will find the stunning, updated hall bath (2022) with dramatic cabinetry and jacuzzi tub. Three exceptionally large secondary bedrooms and an elegant Jack-and-Jill bath complete the upper level. The crew will thoroughly enjoy all the lower level has to offer, including a media room with Epson 4K projector, game room with kitchenette, and walk out to the lower level patio with a sizable hot tub! The fifth bedroom and full bath make an ideal space for visitors or an au pair retreat. Don't miss the sizable gym space or the large utility room with built-in workbench! Throughout the property you will find plenty of space among the mature trees and manicured grounds to enjoy the outdoors. The elevated 2-tier Trex deck, stone patio seating area, and cozy fire pit ring are perfect for entertaining on the upcoming summer evenings. Unwind after a long day in the hot tub while you watch the fireflies. The two-car garage has been outfitted with an electric vehicle charger, and the sweeping driveway was repaved in 2021. For those that are more adventurous, the 5 acre lot's sloping hills are fantastic for sledding or riding ATV's! Slip away to Clifton for a delicious meal or the local favorite, Peterson's Ice Cream Depot. Situated near Route 123 and Fairfax County Parkway, this Clifton at Wolf Run home provides easy access to shopping, dining, entertainment, golf courses and parks!
Sold for $1,812,000
$1,812,000
11414 Wolfs Lndg, Fairfax Station, VA 22039
5beds
8,552sqft
Single Family Residence
Built in 1990
5.14 Acres Lot
$2,018,800 Zestimate®
$212/sqft
$6,646 Estimated rent
Home value
$2,018,800
$1.90M - $2.18M
$6,646/mo
Zestimate® history
Owner options
List your home for rent
$6,646/mo
Rent Zestimate®
Find your next renter with Zillow Rental Manager. Plus, with online applications, you can quickly screen prospective tenants – for free.
$6,646/mo
Rent Zestimate®
Refinance and save
$9,305/mo
Est. payment
Refinancing to a lower rate could help reduce your monthly payments and save thousands over the life of the loan.
$9,305/mo
Est. payment
Explore your selling options
Work with a Zillow partner agent
Leverage their expertise and Zillow's premium Showcase listings to get your home seen by more buyers.
Get startedList with your own agent
Get your home in front of millions of buyers by listing it on Zillow.
Learn how to do itSell it yourself
Take full control of how buyers see your home on Zillow by listing For Sale by Owner (FSBO).
List your homeWhat's special
Golf coursesHot tubUpdated hall bathPrivate dressing areaComposite trimAsphalt roofOpen houses
Zillow last checked:
Listing updated:
Listed by:
Jamie Petrik 571-237-5432,
eXp Realty LLC,
Listing Team: Debbie Dogrul Associates, Co-Listing Team: Debbie Dogrul Associates,Co-Listing Agent: Melissa Govoruhk 703-772-2689,
eXp Realty LLC
Bought with:
Bo Bloomer, 214277
Century 21 Redwood Realty
Source: Bright MLS,MLS#: VAFX2169086
Facts & features
Interior
Bedrooms & bathrooms
- Bedrooms: 5
- Bathrooms: 5
- Full bathrooms: 4
- 1/2 bathrooms: 1
- Main level bathrooms: 1
Rooms
- Room types: Living Room, Dining Room, Primary Bedroom, Sitting Room, Bedroom 2, Bedroom 3, Bedroom 4, Bedroom 5, Kitchen, Family Room, Den, Foyer, Study, Sun/Florida Room, Laundry, Other, Recreation Room, Storage Room, Primary Bathroom, Full Bath, Half Bath
Basement
- Area: 3350
Heating
- Forced Air, Heat Pump, Zoned, Electric, Natural Gas
Cooling
- Central Air, Zoned, Electric
Appliances
- Included: Microwave, Dryer, Washer, Cooktop, Dishwasher, Disposal, Air Cleaner, Freezer, Humidifier, Refrigerator, Ice Maker, Trash Compactor, Oven, Water Treat System, Gas Water Heater
- Laundry: Has Laundry, Main Level, Laundry Room
Features
- Ceiling Fan(s), Breakfast Area, Built-in Features, Chair Railings, Crown Molding, Family Room Off Kitchen, Floor Plan - Traditional, Formal/Separate Dining Room, Kitchen - Gourmet, Kitchen Island, Kitchen - Table Space, Primary Bath(s), Recessed Lighting, Soaking Tub, Bathroom - Stall Shower, Bathroom - Tub Shower, Upgraded Countertops, Walk-In Closet(s)
- Flooring: Wood
- Windows: Window Treatments
- Basement: Walk-Out Access,Full,Finished
- Number of fireplaces: 3
- Fireplace features: Screen, Gas/Propane
Interior area
- Total structure area: 9,252
- Total interior livable area: 8,552 sqft
- Finished area above ground: 5,902
- Finished area below ground: 2,650
Property
Parking
- Total spaces: 8
- Parking features: Garage Door Opener, Garage Faces Side, Inside Entrance, Driveway, Attached
- Attached garage spaces: 2
- Uncovered spaces: 6
Accessibility
- Accessibility features: None
Features
- Levels: Three
- Stories: 3
- Patio & porch: Deck, Patio
- Pool features: None
- Has spa: Yes
- Spa features: Bath, Hot Tub
- Has view: Yes
- View description: Trees/Woods
Lot
- Size: 5.14 Acres
Details
- Additional structures: Above Grade, Below Grade
- Parcel number: 0864 14 0007
- Zoning: 030
- Special conditions: Standard
Construction
Type & style
- Home type: SingleFamily
- Architectural style: Colonial
- Property subtype: Single Family Residence
Materials
- Brick, HardiPlank Type
- Foundation: Other
- Roof: Asphalt
Condition
- Excellent
- New construction: No
- Year built: 1990
Details
- Builder model: HAMPTON I
Utilities & green energy
- Sewer: Private Septic Tank
- Water: Private, Well
Community & HOA
Community
- Security: Electric Alarm
- Subdivision: Clifton At Wolf Run
HOA
- Has HOA: Yes
- Services included: Other, Road Maintenance
- HOA fee: $150 monthly
- HOA name: CLIFTON AT WOLF RUN
Location
- Region: Fairfax Station
Financial & listing details
- Price per square foot: $212/sqft
- Tax assessed value: $1,309,500
- Annual tax amount: $14,778
- Date on market: 4/4/2024
- Listing agreement: Exclusive Right To Sell
- Inclusions: Warming Drawer, 1 Wine Fridge, 2 Beverage Fridges, Convection Oven, Charging Station In Garage
- Ownership: Fee Simple
Price history
| Date | Event | Price |
|---|---|---|
| 5/6/2024 | Sold | $1,812,000-0.7%$212/sqft |
Source:  Bright MLS #VAFX2169086 Report a problem Bright MLS #VAFX2169086 Report a problem | ||
| 4/8/2024 | Contingent | $1,825,000$213/sqft |
Source: Bright MLS #VAFX2169086 Report a problem | ||
| 4/4/2024 | Listed for sale | $1,825,000+4.3%$213/sqft |
Source: Bright MLS #VAFX2169086 Report a problem | ||
| 9/11/2023 | Listing removed | $1,750,000$205/sqft |
Source: Bright MLS #VAFX2143072 Report a problem | ||
| 8/31/2023 | Listed for sale | $1,750,000$205/sqft |
Source: Bright MLS #VAFX2143072 Report a problem | ||
| 8/28/2023 | Contingent | $1,750,000$205/sqft |
Source: Bright MLS #VAFX2143072 Report a problem | ||
| 8/24/2023 | Listed for sale | $1,750,000+20.7%$205/sqft |
Source: Bright MLS #VAFX2143072 Report a problem | ||
| 12/13/2005 | Sold | $1,450,000$170/sqft |
Source: Public Record Report a problem | ||
Public tax history
| Year | Property taxes | Tax assessment |
|---|---|---|
| 2025 | $1,318 -91.5% | $1,713,750 +28.4% |
| 2024 | $15,465 +4.6% | $1,334,890 +1.9% |
| 2023 | $14,778 +16.8% | $1,309,500 +18.3% |
| 2022 | $12,653 | $1,106,490 +5.9% |
| 2021 | -- | $1,045,080 +4.6% |
| 2020 | $11,827 +1.1% | $999,330 +1.1% |
| 2019 | $11,697 | $988,330 |
| 2018 | $11,697 -1.8% | $988,330 -3.6% |
| 2017 | $11,908 +0.2% | $1,025,690 |
| 2016 | $11,883 +8.1% | $1,025,690 +4.1% |
| 2015 | $10,997 +0.2% | $985,400 |
| 2014 | $10,972 | $985,400 +3% |
| 2013 | -- | $956,430 |
| 2012 | -- | $956,430 -7.6% |
| 2011 | -- | $1,034,700 |
| 2010 | -- | $1,034,700 -10.1% |
| 2009 | -- | $1,151,340 -3.8% |
| 2008 | -- | $1,196,900 -5.1% |
| 2007 | -- | $1,261,060 +48.4% |
| 2003 | -- | $849,545 +8% |
| 2002 | -- | $786,615 +15% |
| 2001 | -- | $684,015 |
Find assessor info on the county website
Neighborhood: 22039
Nearby homes
- $2,447,8006 bd7 ba10k sqft11408 Wolfs Lndg, Fairfax Station, VA 22039Off Market
- $1,804,3005 bd6 ba8k sqft11415 Wolfs Lndg, Fairfax Station, VA 22039Off Market
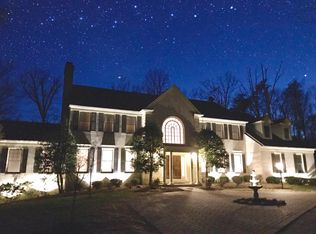
- $1,616,7004 bd4 ba5.2k sqft11412 Wolfs Lndg, Fairfax Station, VA 22039Off Market

- $1,711,5004 bd5 ba6.5k sqft11409 Wolfs Lndg, Fairfax Station, VA 22039Off Market

- $909,300-- bd2 ba2.3k sqft7401 Craftown Rd, Fairfax Station, VA 22039Off Market
- $2,061,2004 bd6 ba6.7k sqft11410 Wolfs Lndg, Fairfax Station, VA 22039Off Market
- $966,0005 bd3 ba2k sqft11511 Wild Acre Way, Fairfax Station, VA 22039Off Market
- $853,4004 bd3 ba2.2k sqft11515 Wild Acre Way, Fairfax Station, VA 22039Off Market
Nearby schools
GreatSchools rating
- 9/10Fairview Elementary SchoolGrades: PK-6Distance: 3.3 mi
- 8/10Robinson SecondaryGrades: 7-12Distance: 4.9 mi
Schools provided by the listing agent
- Elementary: Fairview
- Middle: Robinson Secondary School
- High: Robinson Secondary School
- District: Fairfax County Public Schools
Source: Bright MLS. This data may not be complete. We recommend contacting the local school district to confirm school assignments for this home.
Get a cash offer in 3 minutes
Find out how much your home could sell for in as little as 3 minutes with a no-obligation cash offer.
Estimated market value
$2,018,800
Get a cash offer in 3 minutes
Find out how much your home could sell for in as little as 3 minutes with a no-obligation cash offer.
Estimated market value
$2,018,800
- Virginia
- Fairfax County
- Fairfax Station
- 22039
- 11414 Wolfs Lndg
Nearby cities
Nearby zip codes
Other Fairfax Station Topics
