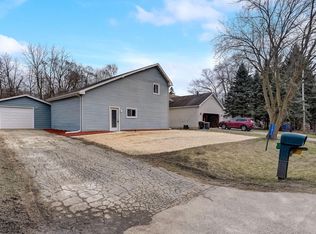
Welcome to your new sanctuary in Trevor, Wisconsin! This charming 3-bedroom, 2-bath bi-level home, built in 2000, combines modern comfort with a serene setting. Nestled in a quiet neighborhood, it offers a perfect retreat for families and nature lovers alike. The spacious layout maximizes both space and natural light, creating an inviting atmosphere for relaxation and entertaining. With a roof that's just 5 years old, you can enjoy peace of mind knowing the home is well-maintained and ready for you to move in. Step outside to your lovely backyard, ideal for gatherings, gardening, or simply unwinding in the fresh air. Additionally, the attached 2-car garage provides ample space for your vehicles and extra storage. Don't miss the opportunity to make this delightful home your own!
Closed
Zillow last checked:
Listing updated:
Bought with:
Kara Jones
Source: WIREX MLS,MLS#: 1897041 Originating MLS: Metro MLS
Originating MLS: Metro MLSPrice history
| Date | Event | Price |
|---|---|---|
| 12/23/2024 | Sold | $295,000-1.6%$191/sqft |
Source:  WIREX MLS #1897041 Report a problem WIREX MLS #1897041 Report a problem | ||
| 11/14/2024 | Pending sale | $299,900$194/sqft |
Source: WIREX MLS #1897041 Report a problem | ||
| 11/8/2024 | Price change | $299,900-4.8%$194/sqft |
Source: WIREX MLS #1897041 Report a problem | ||
| 11/4/2024 | Price change | $315,000-3.1%$203/sqft |
Source: WIREX MLS #1897041 Report a problem | ||
| 10/23/2024 | Listed for sale | $325,000+14%$210/sqft |
Source: WIREX MLS #1897041 Report a problem | ||
| 11/28/2022 | Sold | $285,000+54.9%$184/sqft |
Source: Public Record Report a problem | ||
| 9/10/2018 | Sold | $184,000-8%$119/sqft |
Source: Public Record Report a problem | ||
| 9/7/2018 | Listed for sale | $199,900$129/sqft |
Source: RE/MAX NEWPORT ELITE #1593432 Report a problem | ||
| 8/6/2018 | Pending sale | $199,900$129/sqft |
Source: RE/MAX NEWPORT ELITE #1593432 Report a problem | ||
| 8/6/2018 | Listed for sale | $199,900$129/sqft |
Source: RE/MAX Newport Elite #1593432 Report a problem | ||
| 7/26/2018 | Pending sale | $199,900$129/sqft |
Source: RE/MAX NEWPORT ELITE #1593432 Report a problem | ||
| 7/3/2018 | Listed for sale | $199,900+19%$129/sqft |
Source: RE/MAX Newport Elite #1593432 Report a problem | ||
| 4/8/2016 | Sold | $168,000-5.6%$109/sqft |
Source: Public Record Report a problem | ||
| 8/27/2014 | Price change | $177,900-1.1%$115/sqft |
Source: RE/MAX Showcase #08591122 Report a problem | ||
| 8/1/2014 | Price change | $179,900+1.1%$116/sqft |
Source: RE/MAX Showcase #08591122 Report a problem | ||
| 7/22/2014 | Price change | $177,900-1.1%$115/sqft |
Source: RE/MAX Showcase #08591122 Report a problem | ||
| 4/22/2014 | Listed for sale | $179,900$116/sqft |
Source: RE/MAX Showcase #08591122 Report a problem | ||
| 11/9/2013 | Listing removed | $179,900$116/sqft |
Source: RE/MAX Showcase #08384138 Report a problem | ||
| 7/3/2013 | Listed for sale | $179,900-4.1%$116/sqft |
Source: RE/MAX Showcase #08384138 Report a problem | ||
| 10/16/2006 | Sold | $187,500+36.5%$121/sqft |
Source: Public Record Report a problem | ||
| 9/29/2000 | Sold | $137,400$89/sqft |
Source: Agent Provided Report a problem | ||
Get a cash offer in 3 minutes
Find out how much your home could sell for in as little as 3 minutes with a no-obligation cash offer.
Estimated market value
$340,700
