Skip main navigation
For sale
  • Price cut: $6K (7/20)
    $499,000

    11415 61st St E, Parrish, FL 34219

    4beds
    2,550sqft
    : 
    Loading
    Get pre-qualified
    Single Family Residence
    Built in 2022
    7,758 Square Feet Lot
    $-- Zestimate®
    $196/sqft
    $100/mo HOA

    What's special

    Large center islandQuartz countertopsOversized screened lanaiBuilt-in cooktopSpacious primary suiteIrrigation systemSeparate enclosed den
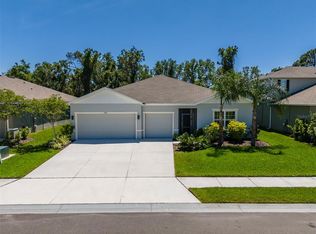
    Beautifully upgraded 4-bedroom plus den home with a 3-car garage in The Retreat at Lexington North — a low-HOA community with no CDD fees and quick access to I-75, just 8 minutes away. From the moment you arrive, the upgraded stone-accent elevation, elegant glass front door, and professionally designed landscaping create an impressive first impression. Inside, a grand foyer with soaring ceilings, crown molding, upgraded trim, and wide-plank luxury vinyl flooring sets the tone throughout. The thoughtful split-bedroom floorplan includes a private en-suite at the front of the home — ideal for multigenerational living, guests, or anyone who values their own space and privacy — along with a separate enclosed den perfect for a home office, reading room, or media space. The heart of the home is the expansive open-concept living area, where the great room, dining space, and chef's kitchen flow seamlessly together. The upgraded kitchen features white solid-wood cabinetry, quartz countertops, designer backsplash, under-cabinet and pendant lighting, a large center island, built-in cooktop, and double wall ovens. Natural light fills the living space and draws your eye through the sliding glass doors to the oversized screened lanai — perfect for morning coffee, evening sunsets, or gathering with family and friends. Privately tucked at the rear of the home, the spacious primary suite offers a tray ceiling, spa-inspired bath with oversized walk-in shower and dual vanities, and a generous walk-in closet with custom cabinetry. Additional upgrades include the oversized 3-car garage with utility sink, hurricane shutters, 150 MPH wind-load construction, smart thermostat, Wi-Fi-enabled garage door opener, upgraded lighting and electrical, irrigation system, and luxury vinyl flooring throughout nearly the entire home. Residents enjoy resort-style amenities including a pool with cabanas, playground, dog park, basketball and pickleball courts, and scenic walking trails. Ideally situated just off US-301, you're minutes from shopping, dining, and everyday conveniences, with downtown Bradenton, Lakewood Ranch, Sarasota, Tampa, and the beaches of Anna Maria Island and Siesta Key all within an easy drive.
    114 days
    |
    1,565
    |
    60
    |

    Zillow last checked:

    Listing updated:

    Listed by:

    Robert Hildreth 941-326-0278,

    THE AGENCY SARASOTA 941-500-5150

    Source: Stellar MLS,MLS#: A4687033MLS LogoOriginating MLS: Sarasota - Manatee

      Facts & features

      Interior

      Bedrooms & bathrooms
      • Bedrooms: 4
      • Bathrooms: 3
      • Full bathrooms: 3
      Primary bedroom
      • Features: Built-in Closet
      • Level: First
      Kitchen
      • Level: First
      Living room
      • Level: First
      Heating
      • Central, Electric
      Cooling
      • Central Air
      Appliances
      • Included: Cooktop, Dishwasher, Disposal, Dryer, Electric Water Heater, Microwave, Range Hood, Refrigerator, Washer, Water Filtration System, Water Purifier, Water Softener
      • Laundry: Laundry Room
      Features
      • Ceiling Fan(s), Crown Molding, Open Floorplan, Primary Bedroom Main Floor, Walk-In Closet(s)
      • Flooring: Ceramic Tile
      • Windows: Window Treatments, Hurricane Shutters
      • Has fireplace: No
      Interior area
      • Total structure area: 2,821
      • Total interior livable area: 2,550 sqft
      Video & virtual tour

      Property

      Parking
      • Total spaces: 3
      • Parking features: Garage - Attached
      • Attached garage spaces: 3
      Features
      • Levels: One
      • Stories: 1
      • Patio & porch: Covered, Enclosed, Patio, Screened
      • Exterior features: Irrigation System, Private Mailbox, Sidewalk
      • Has view: Yes
      • View description: Garden, Park/Greenbelt, Trees/Woods
      Lot
      • Size: 7,758 Square Feet
      • Features: Landscaped, Oversized Lot
      • Residential vegetation: Mature Landscaping, Oak Trees, Trees/Landscaped, Wooded
      Details
      • Parcel number: 467515859
      • Zoning: PD-R
      • Special conditions: None

      Construction

      Type & style
      • Home type: SingleFamily
      • Architectural style: Coastal
      • Property subtype: Single Family Residence
      Materials
      • Block
      • Foundation: Slab
      • Roof: Shingle
      Condition
      • Completed
      • New construction: No
      • Year built: 2022

      Utilities & green energy

      • Sewer: Public Sewer
      • Water: None
      • Utilities for property: BB/HS Internet Available, Cable Connected, Electricity Connected, Fiber Optics, Public, Sewer Connected, Underground Utilities, Water Connected

      Community & HOA

      Community
      • Pet fee: $0 monthly
      • Subdivision: WILLOW BEND PH II
      HOA
      • Has HOA: Yes
      • Amenities included: Fitness Center, Maintenance, Pickleball Court(s), Pool
      • Services included: Community Pool, Maintenance Grounds, Private Road, Recreational Facilities
      • HOA fee: $100 monthly
      • HOA name: Greenacre Properties Inc./Jeff Witt
      • HOA phone: 813-936-4157
      Location
      • Region: Parrish

      Financial & listing details

      • Price per square foot: $196/sqft
      • Tax assessed value: $416,055
      • Annual tax amount: $5,147
      • Date on market: 3/29/2026
      • Cumulative days on market: 114 days
      • Listing terms: Cash,Conventional,FHA,VA Loan
      • Ownership: Fee Simple
      • Total actual rent: 0
      • Electric utility on property: Yes
      • Road surface type: Asphalt, Paved

        Estimated market value

        Not available

        Estimated sales range

        Not available

        Not available

        Price history

        DateEventPrice
        7/20/2026Price change$499,000-1.2%$196/sqft
        Source: Stellar MLS #A4687033 Report a problem
        6/11/2026Price change$505,000-1.9%$198/sqft
        Source: Stellar MLS #A4687033 Report a problem
        5/19/2026Price change$514,990-1%$202/sqft
        Source: Stellar MLS #A4687033 Report a problem
        3/29/2026Listed for sale$519,990+18.3%$204/sqft
        Source: Stellar MLS #A4687033 Report a problem
        1/24/2022Sold$439,400$172/sqft
        Source: Public Record Report a problem

        Public tax history

        YearProperty taxesTax assessment
        2025$5,147 +3%$398,186 +2.9%
        2024$4,998 +1.2%$386,964 +3%
        2023$4,937 +536.1%$375,693 +973.4%
        2022$776 +477.6%$35,000 +285.3%
        2021$134 $9,085
        Find assessor info on the county website

        Monthly payment

        Est. payment

        Payment breakdown

        Explore the cost of this home by adjusting the details. Changes won't be saved.
        All calculations are estimates and provided by Zillow, Inc. for informational purposes only. Actual amounts may vary.
        HOA fees may include property taxes on listings classified as Co-Ops. Contact the listing agent and/or owner for fee details.
        Mortgage interest rates are dependent on a number of factors, including credit score, down payment, and repayment length. Interest rate data provided by Zillow Group Marketplace, Inc. as of 1/1/1970 from various mortgage lenders with which we have lead or other similar arrangements; the Estimated Payment is an average of those rates.
        See how much you could borrow to make a competitive offer.

        Climate risks

        Neighborhood: 34219

        Getting around

        3 / 100
        Car-Dependent
        26 / 100
        Somewhat Bikeable

        Nearby schools

        GreatSchools rating

        A local agent can set up tours, give advice and negotiate with sellers.

        Browse local experts

        Similar homes