Welcome to this beautifully rennovated 2 bedroom, 2 full bathroom 1st floor condo in Peppertree Village, one of the most sought after communities in north St Pete. This one of a kind condo in Peppertree has been professionally updated to an exceptional standard. The kitchen is open to the living room and boasts expansive granite countertops, a granite bar top, a massive pantry, newer stainless steel appliances and wood cabinets. The separate closet for the washer and dryer is just off the kitchen. The large master bedroom easily accommodates a king sized bed and other furniture and has a built in office nook or makeup table. Right off the master is the master bathroom with a tiled walk in shower, there is also a large walk in closet. Through the sliders off the living room is a screened in porch overlooking the well maintained lush landscaping, with just a glimpse of the community pool. The HVAC is 2023. All of this in just a great location - right by the commerce and big employers in the Gateway area, 15 minutes to downtown St Pete via 4th St - a destination itself, 15 minutes to Tampa International Airport and just 30 minutes to our award winning beaches. Make your appointment for a private showing today!
Sold for $228,000
$228,000
11415 8TH WAY N #603, ST PETERSBURG, FL 33716
2beds
1,095sqft
Condominium
Built in 1975
-- sqft lot
$172,400 Zestimate®
$208/sqft
$1,952 Estimated rent
Home value
$172,400
$155,000 - $191,000
$1,952/mo
Zestimate® history
Owner options
List your home for rent
$1,952/mo
Rent Zestimate®
Find your next renter with Zillow Rental Manager. Plus, with online applications, you can quickly screen prospective tenants – for free.
$1,952/mo
Rent Zestimate®
Refinance and save
$2,215/mo
Est. payment
Refinancing to a lower rate could help reduce your monthly payments and save thousands over the life of the loan.
$2,215/mo
Est. payment
Explore your selling options
Work with a Zillow partner agent
Leverage their expertise and Zillow's premium Showcase listings to get your home seen by more buyers.
Get startedList with your own agent
Get your home in front of millions of buyers by listing it on Zillow.
Learn how to do itSell it yourself
Take full control of how buyers see your home on Zillow by listing For Sale by Owner (FSBO).
List your homeWhat's special
King sized bedBig employersWood cabinetsMakeup tableLarge master bedroomExpansive granite countertopsMaster bathroom
Zillow last checked:
Listing updated:
Listed by:
Tim Wood 727-401-5997,
STAR BAY REALTY CORP. 813-533-6467
Bought with:
Maria Crespo, 3259788
EXP REALTY LLC
Source: Stellar MLS,MLS#: T3489570 Originating MLS: Tampa
Originating MLS: Tampa
Facts & features
Interior
Bedrooms & bathrooms
- Bedrooms: 2
- Bathrooms: 2
- Full bathrooms: 2
Primary bedroom
- Level: First
- Dimensions: 15x11
Bedroom 2
- Level: First
- Dimensions: 11x12
Bathroom 1
- Level: First
- Dimensions: 5x8
Bathroom 2
- Level: First
- Dimensions: 5x8
Balcony porch lanai
- Level: First
- Dimensions: 14x6
Kitchen
- Level: First
- Dimensions: 11x8
Living room
- Level: First
- Dimensions: 16x20
Heating
- Electric
Cooling
- Central Air
Appliances
- Included: Dishwasher, Electric Water Heater, Microwave, Range
- Laundry: Laundry Closet
Features
- Eating Space In Kitchen, Living Room/Dining Room Combo, Stone Counters
- Flooring: Ceramic Tile, Laminate
- Windows: Window Treatments
- Has fireplace: No
Interior area
- Total structure area: 1,095
- Total interior livable area: 1,095 sqft
Property
Features
- Levels: One
- Stories: 1
- Patio & porch: Covered, Screened
- Exterior features: Lighting, Sidewalk, Tennis Court(s)
Details
- Parcel number: 183017684190060603
- Special conditions: None
Construction
Type & style
- Home type: Condo
- Property subtype: Condominium
Materials
- Stucco
- Foundation: Slab
- Roof: Shingle
Condition
- New construction: No
- Year built: 1975
Utilities & green energy
- Sewer: Public Sewer
- Water: None
- Utilities for property: Cable Connected, Electricity Connected, Sewer Connected, Water Connected
Community & HOA
Community
- Features: Clubhouse, Pool
- Pet fee: $0 monthly
- Subdivision: PEPPERTREE VILLAGE CONDO
HOA
- Has HOA: Yes
- Services included: Cable TV, Community Pool, Reserve Fund, Internet, Maintenance Structure, Maintenance Grounds, Pool Maintenance, Sewer, Trash, Water
- HOA fee: $573 monthly
- HOA name: Chris Crain / Wise Property Management
- HOA phone: 813-968-5665
Location
- Region: Saint Petersburg
Financial & listing details
- Price per square foot: $208/sqft
- Tax assessed value: $172,896
- Annual tax amount: $345
- Date on market: 12/2/2023
- Cumulative days on market: 119 days
- Listing terms: Cash,Conventional
- Ownership: Condominium
- Total actual rent: 0
- Electric utility on property: Yes
- Road surface type: Asphalt
Price history
| Date | Event | Price |
|---|---|---|
| 6/28/2024 | Sold | $228,000-3%$208/sqft |
Source:  Stellar MLS #T3489570 Report a problem Stellar MLS #T3489570 Report a problem | ||
| 4/29/2024 | Pending sale | $235,000$215/sqft |
Source: Stellar MLS #T3489570 Report a problem | ||
| 3/7/2024 | Listed for sale | $235,000$215/sqft |
Source: Stellar MLS #T3489570 Report a problem | ||
| 2/9/2024 | Pending sale | $235,000$215/sqft |
Source: Stellar MLS #T3489570 Report a problem | ||
| 12/2/2023 | Listed for sale | $235,000+256.6%$215/sqft |
Source: Stellar MLS #T3489570 Report a problem | ||
| 10/22/2009 | Sold | $65,900$60/sqft |
Source: Public Record Report a problem | ||
| 9/12/2009 | Listed for sale | $65,900-57.5%$60/sqft |
Source: Prudential Real Estate #7427571 Report a problem | ||
| 12/21/2005 | Sold | $154,900+109.3%$141/sqft |
Source: Public Record Report a problem | ||
| 6/7/2001 | Sold | $74,000+105.6%$68/sqft |
Source: Public Record Report a problem | ||
| 12/16/1997 | Sold | $36,000$33/sqft |
Source: Public Record Report a problem | ||
Public tax history
| Year | Property taxes | Tax assessment |
|---|---|---|
| 2025 | $827 +113.8% | $84,114 +87.7% |
| 2024 | $387 +5.2% | $44,817 +3% |
| 2023 | $368 +6.4% | $43,512 +3% |
| 2022 | $345 +2.6% | $42,245 +3% |
| 2021 | $337 +1.9% | $41,015 +1.4% |
| 2020 | $330 +5.4% | $40,449 +2.3% |
| 2019 | $313 | $39,540 +1.9% |
| 2018 | $313 +4.6% | $38,803 +2.1% |
| 2017 | $300 +9.9% | $38,005 +2.1% |
| 2016 | $273 +0.1% | $37,223 +0.7% |
| 2015 | $273 -68.3% | $36,964 -1.8% |
| 2014 | $861 -1.8% | $37,625 -0.8% |
| 2013 | $876 +6.9% | $37,918 +6.9% |
| 2012 | $819 | $35,477 -18.5% |
| 2011 | -- | $43,540 -27.1% |
| 2010 | -- | $59,696 -31.8% |
| 2009 | -- | $87,510 -22.8% |
| 2008 | $2,422 | $113,400 +5.3% |
| 2007 | -- | $107,728 +42.9% |
| 2005 | -- | $75,400 +15.3% |
| 2004 | $938 +2.7% | $65,400 +4.8% |
| 2003 | $913 +173.5% | $62,400 +13% |
| 2002 | $334 | $55,200 +22.1% |
| 2001 | $334 +8.7% | $45,200 +13.9% |
| 2000 | $307 | $39,700 |
Find assessor info on the county website
Neighborhood: 33716
Nearby homes
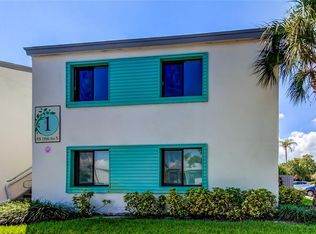
- $228,0002 bd2 ba1k sqft876 116th Ave N APT 103, Saint Petersburg, FL 33716Sold
- $152,0001 bd1 ba740 sqft11410 8th Way N APT 309, Saint Petersburg, FL 33716Sold
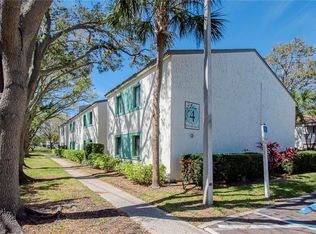
- $225,0002 bd2 ba1k sqft877 114th Ave N APT 401, Saint Petersburg, FL 33716Sold
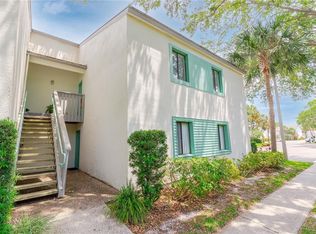
- $250,0002 bd2 ba1k sqft877 114th Ave N APT 408, Saint Petersburg, FL 33716Sold
- $120,0001 bd1 ba740 sqft11525 8th Way N APT 504, Saint Petersburg, FL 33716Sold
- $94,0001 bd1 ba740 sqft776 116th Ave N APT 1108, Saint Petersburg, FL 33716Sold
- $112,0001 bd1 ba740 sqft776 116th Ave N APT 1110, Saint Petersburg, FL 33716Sold
- $115,6001 bd1 ba740 sqft11566 7th Ln N APT 1204, Saint Petersburg, FL 33716Sold
Nearby schools
GreatSchools rating
- 8/10Pinellas Central Elementary SchoolGrades: PK-5Distance: 4 mi
- 6/10Fitzgerald Middle SchoolGrades: 6-8Distance: 4.9 mi
- 3/10Pinellas Park High SchoolGrades: 9-12Distance: 4.8 mi
Get a cash offer in 3 minutes
Find out how much your home could sell for in as little as 3 minutes with a no-obligation cash offer.
Estimated market value
$172,400
Get a cash offer in 3 minutes
Find out how much your home could sell for in as little as 3 minutes with a no-obligation cash offer.
Estimated market value
$172,400
- Florida
- Pinellas County
- Saint Petersburg
- 33716
- 11415 8TH WAY N Unit 603
Nearby cities
Nearby neighborhoods
Nearby zip codes
Other Saint Petersburg Topics
- Apartments for Rent in 33716
- Houses for Sale in 33716
- Houses for Rent in 33716
- 33716 Real Estate
- Saint Petersburg Condos
- Houses for Sale in Saint Petersburg
- Newest Listings in Saint Petersburg
- Saint Petersburg Home Values
- Saint Petersburg Real Estate Agents
- Saint Petersburg Refinance
- Saint Petersburg Mortgage Rates
