Stunning Home with Private Conservation Views in an A Rated School District! This beautifully upgraded and meticulously maintained home offers the perfect blend of elegance, comfort, and Florida living. Set against a peaceful PRIVATE CONSERVATION backdrop, it provides rare privacy along with access to top tier, A RATED SCHOOLS. A GRAND ROTUNDA with a DESIGNER CHANDELIER welcomes you inside, where tray ceilings, art niches, FRESH INTERIOR AND EXTERIOR PAINT, LUXURY VINYL FLOORING and upgraded 6" BASEBOARDS create a refined atmosphere throughout. PLANTATION BLINDS and enhanced landscaping add to the home’s polished appeal. The spacious kitchen features UPGRADED CABINETRY, GRANITE COUNTERTOPS lowered to COUNTER HEIGHT for expanded prep and dining space, and an inviting breakfast nook. It opens seamlessly to the large family room; an ideal gathering space designed for comfortable furnishings and effortless entertaining. POCKET SLIDING DOOR leads to the SCREENED LANAI, where you can enjoy true indoor–outdoor living while overlooking the serene conservation area — perfect for relaxing, grilling, or play. The PRIMARY SUITE is a private retreat with elegant TRAY CEILINGS, DUAL WALK-IN CLOSETS, and a spa like bathroom complete with a SOAKING TUB, SEPARATE SHOWER, WATER CLOSET, and DOUBLE SINK VANITY. Three additional bedrooms and two full baths offer plenty of space for family or guests. Living in Channing Park means enjoying resort style amenities, including TWO COMMUNITY POOLS, SPLASH PAD, FITNESS CENTER, CLUBHOUSE, BASKETBALL COURT, SOCCER FIELD, SKATEBOARD PARK, PLAYGROUND, two DOG PARKS for large and small dogs, WALKING TRAILS, and grilling stations. With thoughtful architectural details, extensive upgrades, and a truly move in ready presentation, this home stands out in both quality and location. Opportunities like this don’t last long — make this gorgeous home yours before it’s gone!
Sold for $521,750
$521,750
11415 Coventry Grove Cir, Lithia, FL 33547
4beds
2,401sqft
Single Family Residence
Built in 2014
7,462 Square Feet Lot
$515,500 Zestimate®
$217/sqft
$3,117 Estimated rent
Home value
$515,500
$479,000 - $557,000
$3,117/mo
Zestimate® history
Owner options
List your home for rent
$3,117/mo
Rent Zestimate®
Find your next renter with Zillow Rental Manager. Plus, with online applications, you can quickly screen prospective tenants – for free.
$3,117/mo
Rent Zestimate®
Refinance and save
$3,628/mo
Est. payment
Refinancing to a lower rate could help reduce your monthly payments and save thousands over the life of the loan.
$3,628/mo
Est. payment
Explore your selling options
Work with a Zillow partner agent
Leverage their expertise and Zillow's premium Showcase listings to get your home seen by more buyers.
Get startedList with your own agent
Get your home in front of millions of buyers by listing it on Zillow.
Learn how to do itSell it yourself
Take full control of how buyers see your home on Zillow by listing For Sale by Owner (FSBO).
List your homeWhat's special
Screened lanaiLarge family roomInviting breakfast nookElegant tray ceilingsPrivate conservation backdropSoaking tubSpacious kitchen
Zillow last checked:
Listing updated:
Listed by:
Tracey Cardoso 813-748-0328,
FLORIDA EXECUTIVE REALTY 813-327-7807
Bought with:
Ashley Carlisle, 3313535
MCGRATH POPPELL & CO., INC.
Source: Stellar MLS,MLS#: TB8458476 Originating MLS: Suncoast Tampa
Originating MLS: Suncoast Tampa
Facts & features
Interior
Bedrooms & bathrooms
- Bedrooms: 4
- Bathrooms: 3
- Full bathrooms: 3
Primary bedroom
- Features: Ceiling Fan(s), En Suite Bathroom, Walk-In Closet(s)
- Level: First
- Area: 255 Square Feet
- Dimensions: 15x17
Bedroom 2
- Features: Ceiling Fan(s), Built-in Closet
- Level: First
- Area: 143 Square Feet
- Dimensions: 11x13
Bedroom 3
- Features: Ceiling Fan(s), Built-in Closet
- Level: First
- Area: 110 Square Feet
- Dimensions: 10x11
Bedroom 4
- Features: Ceiling Fan(s), Built-in Closet
- Level: First
- Area: 132 Square Feet
- Dimensions: 12x11
Dining room
- Level: First
- Area: 294 Square Feet
- Dimensions: 21x14
Kitchen
- Features: Breakfast Bar, Pantry, Granite Counters, Kitchen Island
- Level: First
- Area: 252 Square Feet
- Dimensions: 18x14
Living room
- Features: Ceiling Fan(s)
- Level: First
- Area: 210 Square Feet
- Dimensions: 15x14
Heating
- Central
Cooling
- Central Air
Appliances
- Included: Dishwasher, Disposal, Microwave, Range, Range Hood, Refrigerator
- Laundry: Laundry Room
Features
- Ceiling Fan(s), Kitchen/Family Room Combo, Living Room/Dining Room Combo, Open Floorplan, Solid Surface Counters, Split Bedroom, Walk-In Closet(s)
- Flooring: Ceramic Tile, Luxury Vinyl
- Doors: Sliding Doors
- Windows: Window Treatments
- Has fireplace: No
Interior area
- Total structure area: 3,038
- Total interior livable area: 2,401 sqft
Property
Parking
- Total spaces: 2
- Parking features: Garage - Attached
- Attached garage spaces: 2
Features
- Levels: One
- Stories: 1
- Exterior features: Irrigation System, Private Yard, Rain Gutters, Sidewalk
- Fencing: Fenced,Vinyl
Lot
- Size: 7,462 Square Feet
Details
- Parcel number: U3330219G700000000188.0
- Zoning: PD
- Special conditions: None
Construction
Type & style
- Home type: SingleFamily
- Property subtype: Single Family Residence
Materials
- Block
- Foundation: Slab
- Roof: Shingle
Condition
- New construction: No
- Year built: 2014
Utilities & green energy
- Sewer: Public Sewer
- Water: Public
- Utilities for property: BB/HS Internet Available, Electricity Connected, Sewer Connected, Street Lights, Underground Utilities, Water Connected
Community & HOA
Community
- Features: Deed Restrictions, Dog Park, Fitness Center, Park, Playground, Pool, Sidewalks
- Pet fee: $0 monthly
- Subdivision: CHANNING PARK
HOA
- Has HOA: Yes
- Services included: Community Pool, Reserve Fund, Pool Maintenance, Recreational Facilities
- HOA fee: $33 monthly
- HOA name: Terra Management Service - Daniel Doolin
- HOA phone: 813-374-2363
Location
- Region: Lithia
Financial & listing details
- Price per square foot: $217/sqft
- Tax assessed value: $405,160
- Annual tax amount: $4,126
- Date on market: 2/6/2026
- Cumulative days on market: 11 days
- Listing terms: Cash,Conventional,FHA,VA Loan
- Ownership: Fee Simple
- Total actual rent: 0
- Electric utility on property: Yes
- Road surface type: Paved
Price history
| Date | Event | Price |
|---|---|---|
| 3/11/2026 | Sold | $521,750-0.6%$217/sqft |
Source:  Stellar MLS #TB8458476 Report a problem Stellar MLS #TB8458476 Report a problem | ||
| 2/18/2026 | Pending sale | $525,000$219/sqft |
Source: Stellar MLS #TB8458476 Report a problem | ||
| 2/6/2026 | Listed for sale | $525,000+84.2%$219/sqft |
Source: Stellar MLS #TB8458476 Report a problem | ||
| 2/23/2018 | Sold | $285,000-1.7%$119/sqft |
Source: Public Record Report a problem | ||
| 1/22/2018 | Listed for sale | $289,900+16.2%$121/sqft |
Source: SIGNATURE REALTY ASSOCIATES #T2924670 Report a problem | ||
| 6/17/2014 | Sold | $249,400+0%$104/sqft |
Source: Public Record Report a problem | ||
| 4/29/2014 | Listed for sale | $249,324$104/sqft |
Source: Taylor Morrison Report a problem | ||
Public tax history
| Year | Property taxes | Tax assessment |
|---|---|---|
| 2025 | $4,363 +5.7% | $167,350 +2.9% |
| 2024 | $4,126 +2.9% | $162,634 +3% |
| 2023 | $4,009 +4.6% | $157,897 +3% |
| 2022 | $3,833 +0.9% | $153,298 +3% |
| 2021 | $3,798 +2.3% | $148,833 +1.4% |
| 2020 | $3,714 +2.6% | $146,778 +2.3% |
| 2019 | $3,620 | $143,478 -39.1% |
| 2018 | $3,620 -32% | $235,504 -6.9% |
| 2017 | $5,322 -4.3% | $252,963 +12% |
| 2016 | $5,563 +0.6% | $225,916 +0.7% |
| 2015 | $5,530 +87.5% | $224,346 +1.9% |
| 2014 | $2,950 | $220,265 +1053.4% |
| 2013 | $2,950 +18.1% | $19,097 +10% |
| 2012 | $2,498 +0.7% | $17,361 +10% |
| 2011 | $2,480 -3.1% | $15,783 +10% |
| 2010 | $2,560 +6.1% | $14,348 +10% |
| 2009 | $2,413 +27.1% | $13,044 -25% |
| 2008 | $1,899 | $17,392 |
Find assessor info on the county website
Neighborhood: 33547
Nearby homes
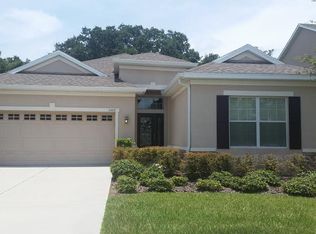
- $460,0004 bd3 ba2.3k sqft11413 Coventry Grove Cir, Lithia, FL 33547Off Market
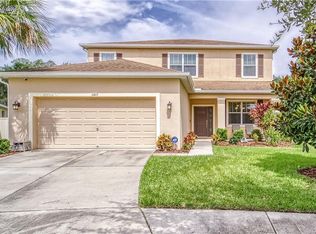
- $512,8004 bd4 ba2.6k sqft11417 Coventry Grove Cir, Lithia, FL 33547Off Market
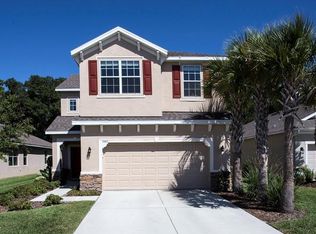
- $467,3004 bd2 ba2.4k sqft11411 Coventry Grove Cir, Lithia, FL 33547Off Market
- $483,1004 bd3 ba2.3k sqft11409 Coventry Grove Cir, Lithia, FL 33547Off Market
- $432,4003 bd2 ba1.8k sqft11416 Coventry Grove Cir, Lithia, FL 33547Off Market
- $417,5003 bd2 ba2k sqft11414 Coventry Grove Cir, Lithia, FL 33547Off Market
- $593,1004 bd4 ba2.8k sqft11421 Coventry Grove Cir, Lithia, FL 33547Off Market
- $358,0003 bd2 ba1.4k sqft11412 Coventry Grove Cir, Lithia, FL 33547Sold
Nearby schools
GreatSchools rating
- 9/10Fishhawk Creek Elementary SchoolGrades: PK-5Distance: 1 mi
- 6/10Barrington Middle SchoolGrades: 6-8Distance: 3.2 mi
- 8/10Newsome High SchoolGrades: 9-12Distance: 1.8 mi
Schools provided by the listing agent
- Elementary: Fishhawk Creek-HB
- Middle: Barrington Middle
- High: Newsome-HB
Source: Stellar MLS. This data may not be complete. We recommend contacting the local school district to confirm school assignments for this home.
Get a cash offer in 3 minutes
Find out how much your home could sell for in as little as 3 minutes with a no-obligation cash offer.
Estimated market value
$515,500
Get a cash offer in 3 minutes
Find out how much your home could sell for in as little as 3 minutes with a no-obligation cash offer.
Estimated market value
$515,500
- Florida
- Hillsborough County
- Lithia
- 33547
- 11415 Coventry Grove Cir
Nearby cities
Nearby neighborhoods
Nearby zip codes
Other Lithia Topics
