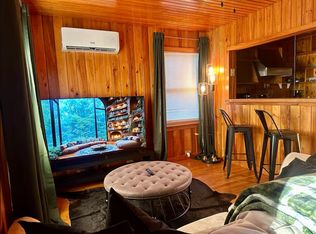
Don't miss a rare opportunity to purchase this foreclosed multi-family property with unlimited potential. Minutes from I-295, I-95, and major shopping centers, this rare find is located on approximately 2 acres of high and dry land (zoned RLD-60 for 3-9 residential units per acre), featuring a brick ranch-style primary home with 4 bedrooms/3.5 baths. An additional triplex includes a 2-bedroom/1 bath unit and two 1-bedroom/1 bath units. Plus, an additional detached 3-car garage includes additional storage rooms and a 2-bedroom/1 bath unit upstairs. The primary brick ranch-style home features some recent updates. Previously owned by a non-profit, this property is a great fit for a multi-unit homestead, AirBNB opportunity with land space, or for a developer of a small community with an excellent location! Property is sold as-is, where-is. Any contents transfer with the property. Property needs work - BRING ALL OFFERS! Call for your personal tour - scheduling for Saturday, 8/17 from 11-2! Also listed as commercial MLS #2031009.
Closed
Zillow last checked:
Listing updated:
Bought with:
DJ DELLA SALA, 3464386
DJ & LINDSEY REAL ESTATE
Source: realMLS,MLS#: 2026146
Price history
| Date | Event | Price |
|---|---|---|
| 10/15/2024 | Sold | $415,000-16.2%$163/sqft |
Source:  realMLS #2026146 Report a problem realMLS #2026146 Report a problem | ||
| 9/5/2024 | Price change | $495,000-4.8%$195/sqft |
Source: realMLS #2026146 Report a problem | ||
| 8/29/2024 | Price change | $520,000-1%$205/sqft |
Source: realMLS #2026146 Report a problem | ||
| 8/16/2024 | Listed for sale | $525,000$207/sqft |
Source: realMLS #2026146 Report a problem | ||
| 6/18/2024 | Listing removed | -- |
Source: realMLS #2026146 Report a problem | ||
| 5/16/2024 | Listed for sale | $525,000+66.7%$207/sqft |
Source: realMLS #2026146 Report a problem | ||
| 7/29/2020 | Listing removed | $315,000$124/sqft |
Source: WATSON REALTY CORP #1017884 Report a problem | ||
| 7/29/2020 | Listed for sale | $315,000$124/sqft |
Source: WATSON REALTY CORP #1017884 Report a problem | ||
| 5/16/2020 | Pending sale | $315,000$124/sqft |
Source: WATSON REALTY CORP #1017884 Report a problem | ||
| 5/14/2020 | Listed for sale | $315,000-1.6%$124/sqft |
Source: WATSON REALTY CORP #1017884 Report a problem | ||
| 5/5/2020 | Sold | $320,000+1.6%$126/sqft |
Source: realMLS #1017884 Report a problem | ||
| 11/23/2019 | Pending sale | $315,000$124/sqft |
Source: WATSON REALTY CORP #1017884 Report a problem | ||
| 9/30/2019 | Price change | $315,000-9.7%$124/sqft |
Source: WATSON REALTY CORP #1017884 Report a problem | ||
| 5/9/2019 | Pending sale | $349,000$137/sqft |
Source: WATSON REALTY CORP #943054 Report a problem | ||
| 1/28/2019 | Listed for sale | $349,000$137/sqft |
Source: WATSON REALTY CORP #943054 Report a problem | ||
| 1/10/2019 | Pending sale | $349,000$137/sqft |
Source: WATSON REALTY CORP #943054 Report a problem | ||
| 6/21/2018 | Listed for sale | $349,000$137/sqft |
Source: WATSON REALTY CORP #943054 Report a problem | ||



Get pre-qualified for a loan
At Zillow Home Loans, we can pre-qualify you in as little as 5 minutes with no impact to your credit score.An equal housing lender. NMLS #10287.
