Skip main navigation
Sold for $170,000
  • $170,000

    11415 E 6th St, Tulsa, OK 74128

    3beds
    1,216sqft
    Single Family Residence
    Built in 1959
    7,927.92 Square Feet Lot
    $193,400 Zestimate®
    $140/sqft
    $1,565 Estimated rent

    Home value

    $193,400

    $182,000 - $203,000

    $1,565/mo

    Zestimate® history
    Loading
    Loading...

    Owner options

    List your home for rent

    $1,565/mo

    Rent Zestimate®

    Find your next renter with Zillow Rental Manager. Plus, with online applications, you can quickly screen prospective tenants – for free.

    Learn more

    $1,565/mo

    Rent Zestimate®

    Refinance and save

    $1,139/mo

    Est. payment

    Refinancing to a lower rate could help reduce your monthly payments and save thousands over the life of the loan.

    See today's rates

    $1,139/mo

    Est. payment

    Explore your selling options

    Work with a Zillow partner agent

    Leverage their expertise and Zillow's premium Showcase listings to get your home seen by more buyers.

    Get started

    List with your own agent

    Get your home in front of millions of buyers by listing it on Zillow.

    Learn how to do it

    Sell it yourself

    Take full control of how buyers see your home on Zillow by listing For Sale by Owner (FSBO).

    List your home

    What's special

    New deckingModern updatesFormal dining spaceFunctional designMaster bathNatural lightLarge window
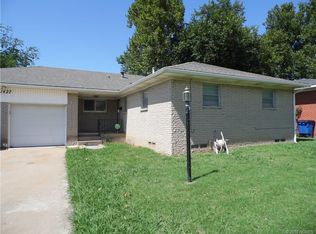
    Coming Soon - no showings or offers until 09/14/23. Welcome to this adorable and meticulously maintained home, where charm and affordability meet! This lovely property is a perfect fit for first-time homebuyers or anyone seeking a cozy, well-cared-for residence. The porch is ready for some sweet tea sipping! Step inside the front door to a cozy living area compete with original hardwood floors. The second living area provides flexibility for your needs; it can serve as a den for relaxation or be transformed into a formal dining space for special occasions. Adding to the coziness of this room is a wood-burning buck stove. The kitchen, which underwent a tasteful remodel in 2008, is a true highlight of this residence. It features a spacious island that can comfortably seat 4-6 people. The large window above the sink not only fills the space with natural light but also offers a delightful view of the backyard. The modern updates and functional design make this kitchen a standout feature. The roof was updated in 2018, complete with new decking and 30-year shingles. In addition, all electrical systems have been updated with Romex wire throughout the house, and the home is wired for a generator. The hardwood flooring continues down the hallway and into each of the three cozy bedrooms. The hall bath and the master bath exude charm with their original tile, adding character to this well-loved home. With its affordable price point, it presents a fantastic opportunity for first-time homebuyers looking to start their homeownership journey with a property that's move-in ready.

    Zillow last checked:

    Listing updated:

    Listed by:

    Josh Rainwater 918-852-8500,

    Coldwell Banker Select

    Bought with:

    Charo Naifeh, 142459

    Casa Light Realty, LLC

    Source: MLS Technology, Inc.,MLS#: 2331745MLS LogoOriginating MLS: MLS Technology

    Facts & features

    Interior

    Bedrooms & bathrooms
    • Bedrooms: 3
    • Bathrooms: 2
    • Full bathrooms: 2
    Primary bedroom
    • Description: Master Bedroom,Walk-in Closet
    • Level: First
    Bedroom
    • Description: Bedroom,
    • Level: First
    Bedroom
    • Description: Bedroom,
    • Level: First
    Primary bathroom
    • Description: Master Bath,Full Bath,Shower Only
    • Level: First
    Bathroom
    • Description: Hall Bath,Bathtub,Full Bath
    • Level: First
    Den
    • Description: Den/Family Room,Fireplace
    • Level: First
    Dining room
    • Description: Dining Room,Combo w/ Family
    • Level: First
    Kitchen
    • Description: Kitchen,Eat-In,Pantry
    • Level: First
    Living room
    • Description: Living Room,Formal
    • Level: First
    Utility room
    • Description: Utility Room,Inside
    • Level: First
    Heating
    • Central, Gas
    Cooling
    • Central Air
    Appliances
    • Included: Dishwasher, Disposal, Oven, Range, Stove, Gas Oven, Gas Range, Gas Water Heater, Plumbed For Ice Maker
    • Laundry: Washer Hookup, Electric Dryer Hookup, Gas Dryer Hookup
    Features
    • High Speed Internet, Laminate Counters, Cable TV, Wired for Data, Ceiling Fan(s), Programmable Thermostat
    • Flooring: Carpet, Tile, Wood
    • Doors: Storm Door(s)
    • Windows: Aluminum Frames, Vinyl
    • Basement: None,Crawl Space
    • Number of fireplaces: 1
    • Fireplace features: Blower Fan, Glass Doors, Other, Wood Burning Stove
    Interior area
    • Total structure area: 1,216
    • Total interior livable area: 1,216 sqft

    Property

    Parking
    • Total spaces: 2
    • Parking features: Attached, Garage, Shelves
    • Attached garage spaces: 2
    Features
    • Levels: One
    • Stories: 1
    • Patio & porch: Covered, Patio, Porch
    • Exterior features: Rain Gutters
    • Pool features: None
    • Fencing: Chain Link
    Lot
    • Size: 7,927 sqft
    • Features: Mature Trees
    Details
    • Additional structures: None
    • Parcel number: 46475940503660

    Construction

    Type & style
    • Home type: SingleFamily
    • Architectural style: Ranch
    • Property subtype: Single Family Residence
    Materials
    • Brick, Wood Frame
    • Foundation: Crawlspace
    • Roof: Asphalt,Fiberglass
    Condition
    • Year built: 1959

    Utilities & green energy

    • Electric: Generator Hookup
    • Sewer: Public Sewer
    • Water: Public
    • Utilities for property: Electricity Available, Natural Gas Available, Phone Available, Water Available
    Green energy
    • Energy efficient items: Insulation

    Community & neighborhood

    Security
    • Security features: No Safety Shelter, Smoke Detector(s)
    Community
    • Community features: Gutter(s)
    Location
    • Region: Tulsa
    • Subdivision: Western Village

    Other

    Other facts
    • Listing terms: Conventional,FHA,VA Loan

    Price history

    DateEventPrice
    10/17/2023Sold$170,000+9%$140/sqft
    Source: MLS Technology, Inc. #2331745 Report a problem
    9/17/2023Pending sale$156,000$128/sqft
    Source: MLS Technology, Inc. #2331745 Report a problem
    9/14/2023Listed for sale$156,000+60%$128/sqft
    Source: MLS Technology, Inc. #2331745 Report a problem
    8/8/2010Listing removed$97,500$80/sqft
    Source: www.tulsarealtors.com - Home Builders Realty #1006885 Report a problem
    5/8/2010Price change$97,500-2%$80/sqft
    Source: www.tulsarealtors.com - Home Builders Realty #1006885 Report a problem
    3/9/2010Listed for sale$99,500+20.6%$82/sqft
    Source: www.tulsarealtors.com - Home Builders Realty #1006885 Report a problem
    1/5/2004Sold$82,500$68/sqft
    Source: Public Record Report a problem

    Public tax history

    YearProperty taxesTax assessment
    2025$2,166 +8.6%$16,163 +5%
    2024$1,994 +74.3%$15,393 +70.8%
    2023$1,144 -1.6%$9,013 +3.3%
    2022$1,163 +4.3%$8,721 -7.6%
    2021$1,114 +1.4%$9,438
    2020$1,099 -4.9%$9,438
    2019$1,156 +0%$9,438 +11.9%
    2018$1,156 -0.3%$8,438 -10.6%
    2017$1,159 +2.3%$9,438
    2016$1,133 $9,438
    2015$1,133 -0.2%$9,438
    2014$1,135 $9,438
    2013-- $9,438
    2012-- $9,438
    2011-- $9,438
    2010-- $9,438
    2009-- $9,438
    2008-- $9,438 +4%
    2007-- $9,075
    2006-- $9,075
    2005-- $9,075
    2004$1,072 $9,075 +16%
    2003-- $7,821 +1.9%
    2002-- $7,678 +4.3%
    2001-- $7,358 +5%
    2000-- $7,007

    Find assessor info on the county website

    Neighborhood: Western Village

    Nearby schools

    GreatSchools rating
    Schools provided by the listing agent
    • Elementary: Kerr
    • High: East Central
    • District: Tulsa - Sch Dist (1)

    Source: MLS Technology, Inc.. This data may not be complete. We recommend contacting the local school district to confirm school assignments for this home.

    Get pre-qualified for a loan
    At Zillow Home Loans, we can pre-qualify you in as little as 5 minutes with no impact to your credit score.

    An equal housing lender. NMLS #10287.

    Sell for more on Zillow
    Get a Zillow Showcase℠ listing at no additional cost and you could sell for .
    $193,400
    2% more
    +$3,868
    With Zillow Showcase(estimated)
    $197,268