Skip main navigation
Sold for $549,000
  • $549,000

    11415 E Rathbun Rd, Birch Run, MI 48415

    4beds
    2,734sqft
    Single Family Residence
    Built in 2017
    4.5 Acres Lot
    $549,400 Zestimate®
    $201/sqft
    $2,890 Estimated rent

    Home value

    $549,400

    $522,000 - $577,000

    $2,890/mo

    Zestimate® history
    Loading
    Loading...

    Owner options

    List your home for rent

    $2,890/mo

    Rent Zestimate®

    Find your next renter with Zillow Rental Manager. Plus, with online applications, you can quickly screen prospective tenants – for free.

    Learn more

    $2,890/mo

    Rent Zestimate®

    Refinance and save

    $3,761/mo

    Est. payment

    Refinancing to a lower rate could help reduce your monthly payments and save thousands over the life of the loan.

    See today's rates

    $3,761/mo

    Est. payment

    Explore your selling options

    Work with a Zillow partner agent

    Leverage their expertise and Zillow's premium Showcase listings to get your home seen by more buyers.

    Get started

    List with your own agent

    Get your home in front of millions of buyers by listing it on Zillow.

    Learn how to do it

    Sell it yourself

    Take full control of how buyers see your home on Zillow by listing For Sale by Owner (FSBO).

    List your home

    What's special

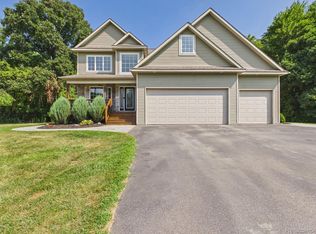
    Skip the screens and enjoy nature in high definition. Your front-row seat to Michigan's changing seasons starts right here in this chalet-inspired home in Frankenmuth Schools, positioned on 4.5 acres with access to the best "screen time" around: a live, 24/7 nature channel right outside your windows. Built in 2017, this four-bedroom home is flooded with natural light thanks to its dramatic wall of windows. The hardwood floors, mile-high ceilings, and breathtaking views give the great room the feel of a Colorado ski lodge. The open layout carries into the kitchen, where you'll find quartz countertops, a massive island with seating, stainless steel appliances, shaker cabinets, and an impressive 5x5 walk-in pantry. The primary suite is located on the main floor and features a walk-in closet along with a private bathroom with dual sinks, a tiled walk-in shower with a river rock floor, and a ceiling-mounted rain showerhead. A second bedroom and first-floor laundry round out the main level. Upstairs, the loft makes an ideal home office or sitting area, overlooking the mostly wooded property below. Two additional bedrooms complete the upper level. The finished walkout basement provides outstanding additional living space, whether you're hosting friends or giving the kids a place to play. A half bathroom and a large storage or woodworking area make the space even more functional. Step outside onto the 16x20 deck and take in the peaceful setting. The fenced backyard opens to woods that make up roughly two-thirds of the property, where deer, turkey, and other wildlife are regular visitors. A storage shed offers the perfect place to keep lawn equipment and outdoor toys tucked away. If you've been searching for an up-north feel, this is your chance. Located just minutes from Frankenmuth, Birch Run, and I-75, you'll enjoy privacy, nature, and room to breathe while still being close to everything. With this home, you won't want to turn the channel!

    Zillow last checked:

    Listing updated:

    Listed by:

    Andrew J Keller 810-444-2963,

    Knockout Real Estate

    Bought with:

    Kevin Stinson, 6501469116

    The Brand Real Estate

    Source: Realcomp II,MLS#: 20261048611MLS Logo

    Facts & features

    Interior

    Bedrooms & bathrooms
    • Bedrooms: 4
    • Bathrooms: 4
    • Full bathrooms: 2
    • 1/2 bathrooms: 2
    Primary bedroom
    • Level: Entry
    • Area: 238
    • Dimensions: 14 X 17
    Bedroom
    • Level: Entry
    • Area: 140
    • Dimensions: 14 X 10
    Bedroom
    • Level: Second
    • Area: 210
    • Dimensions: 15 X 14
    Bedroom
    • Level: Second
    • Area: 100
    • Dimensions: 10 X 10
    Primary bathroom
    • Level: Entry
    • Area: 78
    • Dimensions: 6 X 13
    Other
    • Level: Entry
    • Area: 60
    • Dimensions: 12 X 5
    Other
    • Level: Second
    • Area: 35
    • Dimensions: 7 X 5
    Other
    • Level: Basement
    • Area: 30
    • Dimensions: 6 X 5
    Flex room
    • Level: Second
    • Area: 180
    • Dimensions: 15 X 12
    Kitchen
    • Level: Entry
    • Area: 180
    • Dimensions: 15 X 12
    Laundry
    • Level: Entry
    • Area: 48
    • Dimensions: 8 X 6
    Living room
    • Level: Entry
    • Area: 285
    • Dimensions: 19 X 15
    Heating
    • Forced Air, Propane
    Cooling
    • Ceiling Fans
    Appliances
    • Included: Dishwasher, Dryer, Free Standing Refrigerator, Microwave, Stainless Steel Appliances, Washer
    • Laundry: Laundry Room
    Features
    • High Speed Internet, Programmable Thermostat
    • Basement: Finished,Full
    • Has fireplace: No
    Interior area
    • Total interior livable area: 2,734 sqft
    • Finished area above ground: 1,784
    • Finished area below ground: 950

    Property

    Parking
    • Total spaces: 2
    • Parking features: Two Car Garage, Attached, Garage Door Opener, Side Entrance
    • Attached garage spaces: 2
    Features
    • Levels: One And One Half
    • Stories: 1.5
    • Entry location: GroundLevelwSteps
    • Patio & porch: Deck
    • Pool features: None
    • Fencing: Back Yard,Fenced
    Lot
    • Size: 4.5 Acres
    • Dimensions: 255 x 767
    • Features: Wooded
    Details
    • Additional structures: Sheds
    • Parcel number: 05106113004004
    • Special conditions: Short Sale No,Standard

    Construction

    Type & style
    • Home type: SingleFamily
    • Architectural style: Craftsman
    • Property subtype: Single Family Residence
    Materials
    • Vinyl Siding
    • Foundation: Active Radon Mitigation, Basement, Poured, Sump Pump
    • Roof: Asphalt
    Condition
    • New construction: No
    • Year built: 2017

    Utilities & green energy

    • Sewer: Septic Tank
    • Water: Well

    Community & HOA

    HOA
    • Has HOA: No
    Location
    • Region: Birch Run

    Financial & listing details

    • Price per square foot: $201/sqft
    • Tax assessed value: $177,053
    • Annual tax amount: $5,676
    • Date on market: 6/29/2026
    • Cumulative days on market: 5 days
    • Listing agreement: Exclusive Right To Sell
    • Listing terms: Cash,Conventional

    Price history

    DateEventPrice
    7/29/2026Sold$549,000$201/sqft
    Source: Realcomp II #20261048611 Report a problem
    7/1/2026Pending sale$549,000$201/sqft
    Source: Realcomp II #20261048611 Report a problem
    6/29/2026Listed for sale$549,000+1272.5%$201/sqft
    Source: Realcomp II #20261048611 Report a problem
    4/21/2017Sold$40,000$15/sqft
    Source: Public Record Report a problem

    Public tax history

    YearProperty taxesTax assessment
    2026$5,606 +3.4%$251,500 +15%
    2025$5,424 +11.2%$218,700 +4.3%
    2024$4,877 +0.5%$209,700 +9.8%
    2023$4,852 $191,000 +15%
    2022-- $166,100 +6.9%
    2021$4,884 $155,400 +4.6%
    2020$4,884 +316.1%$148,500 +562.9%
    2018$1,174 +39%$22,400 +9.3%
    2017$845 $20,500 +3%
    2016$845 $19,900
    2014$845 $19,900
    2013-- $19,900
    2012-- $19,900
    2011-- $19,900 -6.6%
    2010-- $21,300 -2.7%
    2009-- $21,900 -1.4%
    2008-- $22,200 +0.9%
    2007-- $22,000
    2006-- $22,000 +2.3%
    2005-- $21,500
    Find assessor info on the county website

    Neighborhood: 48415

    Nearby schools

    GreatSchools rating
    Get a cash offer in 3 minutes
    Find out how much your home could sell for in as little as 3 minutes with a no-obligation cash offer.
    Estimated market value
    $549,400
    Get a cash offer in 3 minutes
    Find out how much your home could sell for in as little as 3 minutes with a no-obligation cash offer.
    Estimated market value
    $549,400