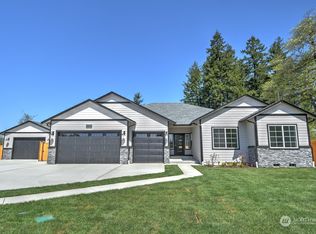
Looking for privacy? Welcome to Elks Landing, Hansen Constructions newest 5 acre+ home sites. The Snoqualmie is a 2424sqft rambler w/bonus room over the garage, 3 bedrooms, home office, 2.5 bath and 3 car garage. Standard features include solid wood cabinets, quartz counter tops with under mount sinks throughout, solid core interior doors, painted 5" craftsman millwork, luxury plank floors in the all main floor common areas, tile floors and tub/shower surrounds in each bath. Enjoy entertaining from your large covered back patio. Front and back yard landscaping with irrigation is also included. Ask about the many different available shops plans that can be added.
Sold
Listed by: BHGRE - Northwest Home Team • Steve John Poulos
Bought with: Keller Williams Realty
$900,950
11415 Elks Lookout Lane SE, Yelm, WA 98597
3beds
2,424sqft
Single Family Residence
Built in 2023
5.82 Acres Lot
$963,200 Zestimate®
$372/sqft
$3,504 Estimated rent
Home value
$963,200
$915,000 - $1.02M
$3,504/mo
Zestimate® history
Owner options
List your home for rent
$3,504/mo
Rent Zestimate®
Find your next renter with Zillow Rental Manager. Plus, with online applications, you can quickly screen prospective tenants – for free.
$3,504/mo
Rent Zestimate®
Refinance and save
$5,450/mo
Est. payment
Refinancing to a lower rate could help reduce your monthly payments and save thousands over the life of the loan.
$5,450/mo
Est. payment
Explore your selling options
Work with a Zillow partner agent
Leverage their expertise and Zillow's premium Showcase listings to get your home seen by more buyers.
Get startedList with your own agent
Get your home in front of millions of buyers by listing it on Zillow.
Learn how to do itSell it yourself
Take full control of how buyers see your home on Zillow by listing For Sale by Owner (FSBO).
List your homeWhat's special
Zillow last checked:
Listing updated:
Listed by:
Steve John Poulos,
BHGRE - Northwest Home Team
Bought with:
Tina Christiansen, 120700
Keller Williams Realty
Source: NWMLS as distributed by MLS GRID,MLS#: 2067573
Facts & features
Interior
Bedrooms & bathrooms
- Bedrooms: 3
- Bathrooms: 3
- Full bathrooms: 2
- 1/2 bathrooms: 1
- Main level bedrooms: 3
Primary bedroom
- Level: Main
Bedroom
- Level: Main
Bedroom
- Level: Main
Bathroom full
- Level: Main
Bathroom full
- Level: Main
Other
- Level: Main
Bonus room
- Level: Upper
Den office
- Level: Main
Dining room
- Level: Main
Entry hall
- Level: Main
Great room
- Level: Main
Kitchen with eating space
- Level: Main
Utility room
- Level: Main
Heating
- Fireplace, Heat Pump, Electric
Cooling
- Has cooling: Yes
Appliances
- Included: Dishwasher_, Microwave_, StoveRange_, Dishwasher, Microwave, StoveRange, Water Heater: Electric Heat Pump, Water Heater Location: garage
Features
- Bath Off Primary, Dining Room
- Flooring: Ceramic Tile, Vinyl Plank, Carpet
- Windows: Double Pane/Storm Window, Skylight(s)
- Number of fireplaces: 1
- Fireplace features: Gas, Main Level: 1, Fireplace
Interior area
- Total structure area: 2,424
- Total interior livable area: 2,424 sqft
Property
Parking
- Total spaces: 3
- Parking features: RV Parking, Attached Garage
- Attached garage spaces: 3
Features
- Entry location: Main
- Patio & porch: Ceramic Tile, Wall to Wall Carpet, Bath Off Primary, Double Pane/Storm Window, Dining Room, Skylight(s), Walk-In Pantry, Fireplace, Water Heater
Lot
- Size: 5.82 Acres
- Features: Dead End Street, Paved, High Speed Internet, Patio, Propane, RV Parking
Details
- Parcel number: TBD
- Special conditions: Standard
Construction
Type & style
- Home type: SingleFamily
- Architectural style: Craftsman,1 1/2 Story
- Property subtype: Single Family Residence
Materials
- Cement Planked
- Foundation: Poured Concrete
- Roof: Composition
Condition
- New construction: Yes
- Year built: 2023
- Major remodel year: 2023
Details
- Builder name: Hansen Construction
Utilities & green energy
- Electric: Company: PSE
- Sewer: Septic Tank, Company: Septic
- Water: Individual Well, Company: Well
Community & HOA
Community
- Subdivision: Yelm
Location
- Region: Yelm
Financial & listing details
- Price per square foot: $372/sqft
- Date on market: 11/24/2023
- Cumulative days on market: 970 days
- Listing terms: Conventional,VA Loan
- Inclusions: Dishwasher, Microwave, StoveRange
Price history
| Date | Event | Price |
|---|---|---|
| 11/29/2023 | Sold | $900,950+1.7%$372/sqft |
Source:  NWMLS as distributed by MLS GRID #2067573 Report a problem NWMLS as distributed by MLS GRID #2067573 Report a problem | ||
| 5/17/2023 | Pending sale | $885,950$365/sqft |
Source: NWMLS as distributed by MLS GRID #NWM2067573 Report a problem | ||
| 5/12/2023 | Listed for sale | $885,950$365/sqft |
Source: NWMLS as distributed by MLS GRID #NWM2067573 Report a problem | ||
Public tax history
Tax history is unavailable.
Neighborhood: 98597
Nearby homes
- $886,0103 bd3 ba2.3k sqft12021 Elks Landing Ct SE, Yelm, WA 98597Sold
- $951,5004 bd4 ba3k sqft11411 Elks Lookout Ln SE, Yelm, WA 98597Sold

- $883,7003 bd3 ba2.4k sqft12124 Elks Landing Ct SE, Yelm, WA 98597Off Market

- $996,1504 bd4 ba3k sqft12123 Elks Landing Ct SE, Yelm, WA 98597Sold

- $944,3253 bd3 ba2.4k sqft12215 Elk Landing Ct SE, Yelm, WA 98597Sold
- $727,9004 bd-- ba2.2k sqft12212 Elk Heights Bldr Ln SE LOT 2, Yelm, WA 98597Off Market
- $673,0003 bd2 ba2.1k sqft15543 123rd Ave SE, Yelm, WA 98597Sold
- $199,9994.67 Acres15339 123rd Ave SE, Yelm, WA 98597Lot/Land
Nearby schools
GreatSchools rating
- 6/10Yelm Prairie Elementary SchoolGrades: PK-5Distance: 1.6 mi
- 7/10Ridgeline Middle SchoolGrades: 6-8Distance: 1.6 mi
- 4/10Yelm High School 12Grades: 9-12Distance: 2.8 mi
Get a cash offer in 3 minutes
Find out how much your home could sell for in as little as 3 minutes with a no-obligation cash offer.
Estimated market value
$963,200
Get a cash offer in 3 minutes
Find out how much your home could sell for in as little as 3 minutes with a no-obligation cash offer.
Estimated market value
$963,200
- Washington
- Thurston County
- Yelm
- 98597
- 11415 Elks Lookout Lane SE
Nearby cities
Nearby zip codes
Other Yelm Topics
