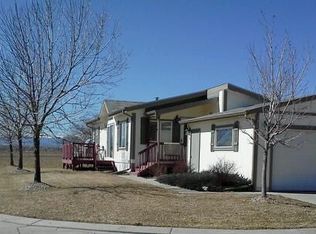
Heavenly Colorado Mountain Views from the expansive back deck.Totally remodeled with new interior & exterior paint, roof, carpet, luxurious wood grain vinyl plank flooring, light fixtures, doors, stainless steel appliances, 2 car attached garage & more.you'll enjoy a wonderful neighborhood ambiance and access to fantastic amenities.Spend your days at the clubhouse, take a dip in the pool, or let the kids play at the playground.Enjoy peaceful moments by the catch-and-release pond, & stroll along the numerous walking paths.Come & experience the warmth & convenience of this delightful home & vibrant community.The warm glow of home and a place to hang your heart.
Sold for $177,400
$177,400
11415 Far Vw #119, Longmont, CO 80504
2beds
1,232sqft
Manufactured Home
Built in 2000
-- sqft lot
$-- Zestimate®
$144/sqft
$1,707 Estimated rent
Home value
Not available
Estimated sales range
Not available
$1,707/mo
Zestimate® history
Owner options
List your home for rent
$1,707/mo
Rent Zestimate®
Find your next renter with Zillow Rental Manager. Plus, with online applications, you can quickly screen prospective tenants – for free.
$1,707/mo
Rent Zestimate®
Refinance and save
$1,091/mo
Est. payment
Refinancing to a lower rate could help reduce your monthly payments and save thousands over the life of the loan.
$1,091/mo
Est. payment
Explore your selling options
Work with a Zillow partner agent
Leverage their expertise and Zillow's premium Showcase listings to get your home seen by more buyers.
Get startedList with your own agent
Get your home in front of millions of buyers by listing it on Zillow.
Learn how to do itSell it yourself
Take full control of how buyers see your home on Zillow by listing For Sale by Owner (FSBO).
List your homeWhat's special
Zillow last checked:
Listing updated:
Listed by:
Michael Dunn 303-669-8683,
RE/MAX Nexus
Bought with:
Jared Clinkscales, 100069807
Keller Williams Realty NoCo
Source: IRES as distributed by MLS GRID,MLS#: 6215
Facts & features
Interior
Bedrooms & bathrooms
- Bedrooms: 2
- Bathrooms: 2
- Full bathrooms: 1
- 3/4 bathrooms: 1
- Main level bathrooms: 2
Primary bedroom
- Description: Carpet
- Features: 3/4 Primary Bath
- Area: 208 Square Feet
- Dimensions: 13 x 16
Bedroom 2
- Description: Carpet
- Area: 110 Square Feet
- Dimensions: 10 x 11
Bedroom 3
- Description: Carpet
Dining room
- Description: Laminate
- Area: 130 Square Feet
- Dimensions: 10 x 13
Kitchen
- Description: Laminate
- Area: 130 Square Feet
- Dimensions: 10 x 13
Laundry
- Description: Laminate
- Area: 60 Square Feet
- Dimensions: 6 x 10
Living room
- Description: Laminate
- Area: 234 Square Feet
- Dimensions: 13 x 18
Heating
- Forced Air
Cooling
- Central Air, Ceiling Fan(s)
Appliances
- Included: Gas Range, Dishwasher, Refrigerator, Washer, Dryer, Microwave
- Laundry: Washer/Dryer Hookup
Features
- Eat-in Kitchen, Pantry, Walk-In Closet(s), Kitchen Island
- Windows: Skylight(s), Window Coverings
Interior area
- Total structure area: 1,232
- Total interior livable area: 1,232 sqft
Property
Parking
- Parking features: Carport
- Has carport: Yes
- Details: Carport
Features
- Patio & porch: Deck
- Fencing: Fenced,Wood,Wire
- Has view: Yes
- View description: Mountain(s)
Lot
- Features: Deciduous Trees, Level, Abuts Private Open Space
Details
- Parcel number: 131305000048GP
- Special conditions: Licensed Owner
Construction
Type & style
- Home type: MobileManufactured
- Property subtype: Manufactured Home
Materials
- Frame
- Foundation: Pillar/Post/Pier
- Roof: Composition
Condition
- Year built: 2000
Details
- Builder model: HLPK
Utilities & green energy
- Electric: United Power
- Gas: Xcel
- Sewer: Public Sewer
- Water: District
- Utilities for property: Natural Gas Available, Electricity Available
Community & HOA
Community
- Subdivision: Longview
HOA
- Has HOA: No
Location
- Region: Longmont
Financial & listing details
- Price per square foot: $144/sqft
- Tax assessed value: $39,107
- Annual tax amount: $215
- Date on market: 2/21/2025
- Listing terms: Cash,Conventional,Chattel
- Electric utility on property: Yes
Price history
| Date | Event | Price |
|---|---|---|
| 4/1/2025 | Sold | $177,400-1.4%$144/sqft |
Source:  IRES as distributed by MLS GRID #6215 Report a problem IRES as distributed by MLS GRID #6215 Report a problem | ||
| 3/1/2025 | Pending sale | $179,900$146/sqft |
Source:  REcolorado as distributed by MLS GRID #4687753 Report a problem REcolorado as distributed by MLS GRID #4687753 Report a problem | ||
| 2/21/2025 | Listed for sale | $179,900$146/sqft |
Source: IRES as distributed by MLS GRID #6215 Report a problem | ||
Public tax history
| Year | Property taxes | Tax assessment |
|---|---|---|
| 2018 | $393 +42.3% | $2,820 -5.4% |
| 2017 | $276 -17.3% | $2,980 -20.1% |
| 2016 | $334 +46.1% | $3,730 +41.3% |
| 2015 | $228 +11.5% | $2,640 +11.4% |
| 2014 | $205 | $2,370 -42.8% |
| 2008 | -- | $4,140 |
| 2007 | -- | $4,140 -13.2% |
| 2006 | -- | $4,770 |
| 2005 | -- | $4,770 +13.8% |
| 2004 | -- | $4,190 -0.9% |
| 2003 | -- | $4,230 -11.7% |
| 2002 | -- | $4,790 +4.4% |
| 2001 | -- | $4,590 |
Find assessor info on the county website
Neighborhood: 80504
Nearby homes
- $---- bd-- ba-- sqft11415 Far Vw, Longmont, CO 80504Off Market
- $204,1003 bd2 ba-- sqft11403 Far Vw, Longmont, CO 80504Off Market
- $---- bd-- ba-- sqft11427 Far Vw, Longmont, CO 80504Off Market
- $--3 bd2 ba-- sqft11412 Far Vw, Longmont, CO 80504Off Market

- $185,7002 bd2 ba1.2k sqft11441 Far Vw, Longmont, CO 80504Off Market
- $---- bd-- ba-- sqft11439 Far Vw, Longmont, CO 80504Off Market
- $52,7882 bd2 ba1.6k sqft11430 Far Vw #98, Longmont, CO 80504Off Market
- $---- bd-- ba-- sqft3263 N Rim, Longmont, CO 80504Off Market
Nearby schools
GreatSchools rating
- 9/10Mead Elementary SchoolGrades: PK-5Distance: 4.8 mi
- 8/10Mead Middle SchoolGrades: 6-8Distance: 4.8 mi
- 7/10Mead High SchoolGrades: 9-12Distance: 2.3 mi
Schools provided by the listing agent
- Elementary: Mead
- Middle: Mead
- High: Mead
Source: IRES as distributed by MLS GRID. This data may not be complete. We recommend contacting the local school district to confirm school assignments for this home.
- Colorado
- Weld County
- Longmont
- 80504
- 11415 Far Vw Unit 119
Nearby cities
Nearby neighborhoods
Nearby zip codes
Other Longmont Topics
