One or more photo(s) has been virtually staged. New Price! A hidden gem on a cul-de-sac! Charming & Spacious 3-Bedroom Home with Bonus Room & Formal Dining. (Just Re-Painted throughout!) Nestled in Grand Palm, this home boasts numerous updated features including New Granite Countertops in Kitchen, new kitchen sink, new ceiling fan in Master bedroom, & front porch just painted! In an X Flood zone so no Flood insurance required! The modern kitchen is equipped with stainless steel appliances, ample cabinet space, and a breakfast bar that overlooks the cozy living area. The primary suite includes a walk-in closet and an en-suite bathroom. With a split floorplan, the 2 guest rooms and bathroom are at the front of the home along with the laundry room. No carpet at all for easy cleanup! The Den/Office/Bonus Room is located right off the main area of the home giving you lots of options for this additional space. Screened in lanai for outdoor living with a private preserve view, no looking at other homes behind you. There's something for everyone in Grand Palm. The Social Club is a great way to spend time with family, friends and neighbors. Whether it's lounging by the pool, playing pickleball, tennis, basketball, volleyball, biking, socializing in the large community room or taking part in any of the numerous activities that vary monthly. Pick your favorite form of fitness at the Palm House with different class offerings, weight & cardio rooms, and a large pool with water slide & spa. There are different sports courts, a playground & splash park for the little ones and two dog parks for your four-legged family members. Enjoy Exploration Park, miles of walking trails, dozens of lakes & ponds for kayaking & fishing along with nearly 1/2 of Grand Palm set aside as natural preserves, truly a one-of-a-kind community. Weekly Food Trucks and Monthly social calendar will be sure to keep you occupied. Close to Wellen Park, downtown Venice, Englewood, Sarasota, pristine beaches, professional sports, dining, shopping & cultural venues. Come and experience the beauty this home has in this unique, amenity rich gated neighborhood. Schedule your showing today!
Sold for $418,000
$418,000
11415 FORT LAUDERDALE PLACE, VENICE, FL 34293
3beds
1,874sqft
Single Family Residence
Built in 2014
6,307 Square Feet Lot
$409,500 Zestimate®
$223/sqft
$3,048 Estimated rent
Home value
$409,500
$373,000 - $450,000
$3,048/mo
Zestimate® history
Owner options
List your home for rent
$3,048/mo
Rent Zestimate®
Find your next renter with Zillow Rental Manager. Plus, with online applications, you can quickly screen prospective tenants – for free.
$3,048/mo
Rent Zestimate®
Refinance and save
$2,924/mo
Est. payment
Refinancing to a lower rate could help reduce your monthly payments and save thousands over the life of the loan.
$2,924/mo
Est. payment
Explore your selling options
Work with a Zillow partner agent
Leverage their expertise and Zillow's premium Showcase listings to get your home seen by more buyers.
Get startedList with your own agent
Get your home in front of millions of buyers by listing it on Zillow.
Learn how to do itSell it yourself
Take full control of how buyers see your home on Zillow by listing For Sale by Owner (FSBO).
List your homeWhat's special
Breakfast barEn-suite bathroomBonus roomNew granite countertopsScreened in lanaiSplit floorplanFormal dining
Zillow last checked:
Listing updated:
Listed by:
Krista Streeter 817-776-6565,
KELLER WILLIAMS ISLAND LIFE REAL ESTATE 941-254-6467
Bought with:
Trina Koehler, 3031861
SOLID ROCK REALTY
Source: Stellar MLS,MLS#: N6137435 Originating MLS: Venice
Originating MLS: Venice
Facts & features
Interior
Bedrooms & bathrooms
- Bedrooms: 3
- Bathrooms: 2
- Full bathrooms: 2
Rooms
- Room types: Attic, Bonus Room, Den/Library/Office, Utility Room
Primary bedroom
- Features: Ceiling Fan(s), Walk-In Closet(s)
- Level: First
- Area: 210.27 Square Feet
- Dimensions: 12.9x16.3
Bedroom 2
- Features: Ceiling Fan(s), Built-in Closet
- Level: First
- Area: 121.16 Square Feet
- Dimensions: 13.3x9.11
Bedroom 3
- Features: Ceiling Fan(s), Built-in Closet
- Level: First
- Area: 121.16 Square Feet
- Dimensions: 13.3x9.11
Bonus room
- Features: Ceiling Fan(s), No Closet
- Level: First
- Area: 157.04 Square Feet
- Dimensions: 10.4x15.1
Family room
- Features: Ceiling Fan(s)
- Level: First
- Area: 244.26 Square Feet
- Dimensions: 13.8x17.7
Kitchen
- Level: First
- Area: 145.35 Square Feet
- Dimensions: 9.5x15.3
Laundry
- Level: First
- Area: 54.15 Square Feet
- Dimensions: 9.5x5.7
Living room
- Level: First
- Area: 154.53 Square Feet
- Dimensions: 10.1x15.3
Heating
- Central, Exhaust Fan, Natural Gas
Cooling
- Central Air
Appliances
- Included: Dishwasher, Disposal, Dryer, Gas Water Heater, Microwave, Range, Refrigerator, Washer
- Laundry: Electric Dryer Hookup, Inside, Laundry Room, Washer Hookup
Features
- Ceiling Fan(s), Coffered Ceiling(s), Eating Space In Kitchen, High Ceilings, Kitchen/Family Room Combo, Open Floorplan, Primary Bedroom Main Floor, Solid Surface Counters, Solid Wood Cabinets, Split Bedroom, Stone Counters, Thermostat, Tray Ceiling(s), Walk-In Closet(s)
- Flooring: Ceramic Tile, Luxury Vinyl
- Doors: Sliding Doors
- Windows: Blinds, Window Treatments, Hurricane Shutters
- Has fireplace: No
Interior area
- Total structure area: 2,622
- Total interior livable area: 1,874 sqft
Property
Parking
- Total spaces: 2
- Parking features: Driveway, Garage Door Opener
- Attached garage spaces: 2
- Has uncovered spaces: Yes
Features
- Levels: One
- Stories: 1
- Patio & porch: Covered, Enclosed, Front Porch, Screened
- Exterior features: Lighting, Rain Gutters, Sidewalk, Storage
- Has view: Yes
- View description: Trees/Woods
Lot
- Size: 6,307 Square Feet
- Features: Landscaped, Level
- Residential vegetation: Mature Landscaping, Trees/Landscaped
Details
- Parcel number: 0758040329
- Zoning: SAPD
- Special conditions: None
Construction
Type & style
- Home type: SingleFamily
- Architectural style: Coastal
- Property subtype: Single Family Residence
Materials
- Block, Stucco
- Foundation: Slab
- Roof: Tile
Condition
- Completed
- New construction: No
- Year built: 2014
Details
- Builder name: Neal
Utilities & green energy
- Sewer: Public Sewer
- Water: Public
- Utilities for property: BB/HS Internet Available, Cable Available, Electricity Connected, Natural Gas Connected, Phone Available, Sewer Connected, Street Lights, Water Connected
Community & HOA
Community
- Features: Clubhouse, Community Mailbox, Deed Restrictions, Dog Park, Fitness Center, Gated Community - No Guard, Golf Carts OK, Irrigation-Reclaimed Water, Park, Playground, Pool, Sidewalks, Tennis Court(s)
- Security: Gated Community, Smoke Detector(s)
- Pet fee: $0 monthly
- Subdivision: GRAND PALM PH 1B
HOA
- Has HOA: Yes
- Amenities included: Basketball Court, Cable TV, Clubhouse, Fitness Center, Gated, Lobby Key Required, Park, Pickleball Court(s), Playground, Pool, Spa/Hot Tub, Tennis Court(s), Trail(s)
- Services included: Community Pool, Maintenance Grounds, Pool Maintenance, Private Road
- HOA fee: $234 monthly
- HOA name: KWPMC Management Team
- HOA phone: 941-278-8738
- Second HOA name: KWPMC Management Team
- Second HOA phone: 941-278-8738
Location
- Region: Venice
Financial & listing details
- Price per square foot: $223/sqft
- Tax assessed value: $355,100
- Annual tax amount: $5,899
- Date on market: 2/26/2025
- Cumulative days on market: 216 days
- Listing terms: Cash,Conventional,FHA,VA Loan
- Ownership: Fee Simple
- Total actual rent: 0
- Electric utility on property: Yes
- Road surface type: Concrete
Price history
| Date | Event | Price |
|---|---|---|
| 10/31/2025 | Sold | $418,000-6.1%$223/sqft |
Source:  Stellar MLS #N6137435 Report a problem Stellar MLS #N6137435 Report a problem | ||
| 10/1/2025 | Pending sale | $445,000$237/sqft |
Source: Stellar MLS #N6137435 Report a problem | ||
| 9/27/2025 | Price change | $445,000-1.1%$237/sqft |
Source: Stellar MLS #N6137435 Report a problem | ||
| 8/5/2025 | Price change | $450,000-2.2%$240/sqft |
Source: Stellar MLS #N6137435 Report a problem | ||
| 6/26/2025 | Price change | $460,000-3.2%$245/sqft |
Source: Stellar MLS #N6137435 Report a problem | ||
| 5/20/2025 | Price change | $475,000-2.1%$253/sqft |
Source: Stellar MLS #N6137435 Report a problem | ||
| 3/19/2025 | Price change | $485,000-3%$259/sqft |
Source: Stellar MLS #N6137435 Report a problem | ||
| 2/26/2025 | Listed for sale | $500,000+56.7%$267/sqft |
Source: Stellar MLS #N6137435 Report a problem | ||
| 4/24/2019 | Sold | $319,000-3%$170/sqft |
Source: Public Record Report a problem | ||
| 3/22/2019 | Pending sale | $329,000$176/sqft |
Source: Coldwell Banker Residential Real Estate - Venice/Englewood #N6102975 Report a problem | ||
| 3/18/2019 | Price change | $329,000-1.2%$176/sqft |
Source: Coldwell Banker Residential Real Estate - Venice/Englewood #N6102975 Report a problem | ||
| 2/6/2019 | Price change | $333,000-0.9%$178/sqft |
Source: Coldwell Banker Residential Real Estate - Venice/Englewood #N6102975 Report a problem | ||
| 1/16/2019 | Price change | $336,000-1%$179/sqft |
Source: Coldwell Banker Residential Real Estate - Venice/Englewood #N6102975 Report a problem | ||
| 11/23/2018 | Listed for sale | $339,500+10.3%$181/sqft |
Source: COLDWELL BANKER RESIDENTIAL REAL ESTATE #N6102975 Report a problem | ||
| 9/26/2014 | Sold | $307,900$164/sqft |
Source: Public Record Report a problem | ||
Public tax history
| Year | Property taxes | Tax assessment |
|---|---|---|
| 2025 | $5,569 -5.6% | $355,100 -6.4% |
| 2024 | $5,900 -2.8% | $379,202 +10% |
| 2023 | $6,069 +8.4% | $344,729 +10% |
| 2022 | $5,598 +18.9% | $313,390 +10% |
| 2021 | $4,706 +3.1% | $284,900 +6% |
| 2020 | $4,567 +20.7% | $268,800 +9.5% |
| 2019 | $3,785 | $245,452 +1.9% |
| 2018 | $3,785 +1.7% | $240,875 +2.1% |
| 2017 | $3,720 -1.3% | $235,921 -9.4% |
| 2016 | $3,771 +2.2% | $260,400 +5.4% |
| 2015 | $3,689 +130.8% | $247,000 |
| 2014 | $1,599 | -- |
Find assessor info on the county website
Neighborhood: 34293
Nearby homes
- $378,6003 bd2 ba1.5k sqft11411 Fort Lauderdale Pl, Venice, FL 34293Off Market
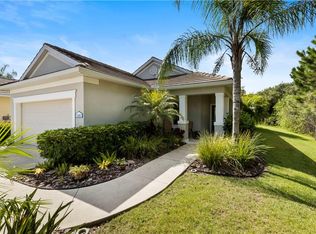
- $384,4003 bd2 ba1.5k sqft11419 Fort Lauderdale Pl, Venice, FL 34293Off Market

- $356,1003 bd2 ba1.3k sqft11423 Fort Lauderdale Pl, Venice, FL 34293Off Market
- $431,3002 bd2 ba1.5k sqft11427 Fort Lauderdale Pl, Venice, FL 34293Off Market
- $355,9002 bd2 ba1.3k sqft11431 Fort Lauderdale Pl, Venice, FL 34293Off Market
- $500,8003 bd2 ba1.7k sqft11418 Fort Lauderdale Pl, Venice, FL 34293Off Market
- $459,0003 bd2 ba1.8k sqft11410 Fort Lauderdale Pl, Venice, FL 34293Off Market
- $447,1003 bd2 ba1.8k sqft11414 Fort Lauderdale Pl, Venice, FL 34293Off Market
Nearby schools
GreatSchools rating
- 9/10Taylor Ranch Elementary SchoolGrades: PK-5Distance: 1.7 mi
- 7/10Venice Middle SchoolGrades: 6-8Distance: 0.5 mi
- 7/10Venice Senior High SchoolGrades: 9-12Distance: 5.8 mi
Schools provided by the listing agent
- Elementary: Taylor Ranch Elementary
- Middle: Venice Area Middle
- High: Venice Senior High
Source: Stellar MLS. This data may not be complete. We recommend contacting the local school district to confirm school assignments for this home.
Get a cash offer in 3 minutes
Find out how much your home could sell for in as little as 3 minutes with a no-obligation cash offer.
Estimated market value
$409,500
Get a cash offer in 3 minutes
Find out how much your home could sell for in as little as 3 minutes with a no-obligation cash offer.
Estimated market value
$409,500
- Florida
- Sarasota County
- Venice
- 34293
- 11415 FORT LAUDERDALE PLACE
Nearby cities
Nearby neighborhoods
Nearby zip codes
Other Venice Topics
