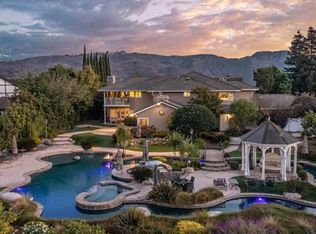
A Harmonious Blend of Style, Sophistication & SerenityThis magnificent single-story Traditional estate is more than a home--it's a composition of elegance and timeless design, inspired by legendary musical heritage. Situated on just over an acre in the coveted Santa Rosa Valley, this custom-built residence offers breathtaking mountain and valley views and an enviable indoor-outdoor lifestyle.Boasting approximately 3,419 sq.ft., the home features 5 bedrooms and 3.5 baths, including a luxurious primary suite with a spacious walk-in closet, secondary closet, and a beautifully remodeled bathroom. Open beam ceilings and custom windows fill the home with natural light, creating an inviting and airy ambiance throughout.The gourmet kitchen has been exquisitely updated and is perfectly suited for entertaining or everyday living. The thoughtful floorplan places three generously sized bedrooms and a full bathroom in the west wing, while a separate guest/nanny suite with its own full bath is located at the opposite end of the home--ideal for multi-generational living or hosting overnight guests.Step outside to discover a resort-style backyard oasis: a sparkling pool and spa with slide, a pool house and patio, storage and multiple seating areas, and spectacular Western sunset views. This outdoor haven provides endless possibilities for entertaining, relaxing, and enjoying the Southern California lifestyle.Just a short drive to Los Angeles, the 101 Freeway, and approximately 15 miles to the beach--this home is a peaceful retreat with convenient city access.An entertainer's dream and a rare opportunity to own a truly special estate in one of Ventura County's most picturesque settings. Third car garage bay has been converted into a gym.
Sold for $2,150,000
Listed by: Coldwell Banker Realty • Rosemary Allison • Contact: 805-479-7653
Bought with: Compass
$2,150,000
11415 Highridge Ct, Camarillo, CA 93012
5beds
3,419sqft
Single Family Residence
Built in 1986
1.01 Acres Lot
$2,159,700 Zestimate®
$629/sqft
$7,133 Estimated rent
Home value
$2,159,700
$1.97M - $2.38M
$7,133/mo
Zestimate® history
Owner options
List your home for rent
$7,133/mo
Rent Zestimate®
Find your next renter with Zillow Rental Manager. Plus, with online applications, you can quickly screen prospective tenants – for free.
$7,133/mo
Rent Zestimate®
Refinance and save
$13,593/mo
Est. payment
Refinancing to a lower rate could help reduce your monthly payments and save thousands over the life of the loan.
$13,593/mo
Est. payment
Explore your selling options
Work with a Zillow partner agent
Leverage their expertise and Zillow's premium Showcase listings to get your home seen by more buyers.
Get startedList with your own agent
Get your home in front of millions of buyers by listing it on Zillow.
Learn how to do itSell it yourself
Take full control of how buyers see your home on Zillow by listing For Sale by Owner (FSBO).
List your homeWhat's special
Zillow last checked:
Listing updated:
Listed by:
Rosemary Allison DRE #00545184 805-479-7653,
Coldwell Banker Realty
Bought with:
Lynette Bishop, DRE #00837359
Compass
Lena Jemelian, DRE #01906176
Compass
Source: CRMLS,MLS#: V1-30443 Originating MLS: California Regional MLS (Ventura & Pasadena-Foothills AORs)
Originating MLS: California Regional MLS (Ventura & Pasadena-Foothills AORs)Facts & features
Interior
Bedrooms & bathrooms
- Bedrooms: 5
- Bathrooms: 4
- Full bathrooms: 3
- 1/2 bathrooms: 1
- Main level bathrooms: 5
Rooms
- Room types: Art Studio, Bedroom, Center Hall, Entry/Foyer, Family Room, Kitchen, Primary Bathroom, Primary Bedroom, Other, Dining Room
Primary bedroom
- Features: Primary Suite
Primary bedroom
- Features: Main Level Primary
Bedroom
- Features: Bedroom on Main Level
Bedroom
- Features: All Bedrooms Down
Bathroom
- Features: Bathtub, Closet, Dual Sinks, Multiple Shower Heads, Remodeled, Soaking Tub, Separate Shower
Family room
- Features: Separate Family Room
Kitchen
- Features: Granite Counters, Kitchen Island, Kitchen/Family Room Combo, Pots & Pan Drawers, Quartz Counters, Remodeled, Updated Kitchen
Other
- Features: Walk-In Closet(s)
Heating
- Forced Air
Cooling
- Central Air
Appliances
- Included: Built-In Range, Convection Oven, Double Oven, Dishwasher, Microwave, Refrigerator, Self Cleaning Oven, Vented Exhaust Fan
- Laundry: Inside, Laundry Room
Features
- Built-in Features, Breakfast Area, Ceramic Counters, Separate/Formal Dining Room, Quartz Counters, Storage, All Bedrooms Down, Bedroom on Main Level, Main Level Primary, Primary Suite, Walk-In Closet(s)
- Flooring: Carpet, Wood
- Has fireplace: Yes
- Fireplace features: Family Room, Gas, Guest Accommodations, Living Room
- Common walls with other units/homes: No Common Walls
Interior area
- Total interior livable area: 3,419 sqft
Property
Parking
- Total spaces: 3
- Parking features: Circular Driveway, Converted Garage, Door-Multi, Direct Access, Driveway, Garage
- Attached garage spaces: 3
Features
- Levels: One
- Stories: 1
- Has private pool: Yes
- Pool features: Fenced, Gas Heat, In Ground
- Has spa: Yes
- Spa features: In Ground
- Has view: Yes
- View description: Bluff, Mountain(s), Panoramic
Lot
- Size: 1.01 Acres
- Features: Cul-De-Sac, Sloped Down, Horse Property, Landscaped
Details
- Additional structures: Guest House Attached, Outbuilding, Shed(s), Storage
- Parcel number: 5160240145
- Special conditions: Standard
- Horses can be raised: Yes
- Horse amenities: Riding Trail
Construction
Type & style
- Home type: SingleFamily
- Architectural style: Tudor,Traditional
- Property subtype: Single Family Residence
Materials
- Roof: Concrete,Shake
Condition
- New construction: No
- Year built: 1986
Details
- Builder model: Custom Traditional
Utilities & green energy
- Sewer: Septic Tank
- Water: Public
- Utilities for property: Cable Connected, Electricity Connected, Natural Gas Connected, Sewer Not Available, Water Connected
Community & HOA
Community
- Features: Biking, Hiking, Horse Trails
- Subdivision: Saddlebrook - 2532
HOA
- Has HOA: Yes
- Amenities included: Pets Allowed, Storage, Trail(s)
- HOA fee: $72 monthly
- HOA name: Saddlebrook
- HOA phone: 805-750-2667
Location
- Region: Camarillo
Financial & listing details
- Price per square foot: $629/sqft
- Tax assessed value: $940,598
- Annual tax amount: $10,378
- Date on market: 6/6/2025
- Cumulative days on market: 35 days
- Listing terms: Cash to New Loan,Conventional
- Road surface type: Paved
Price history
| Date | Event | Price |
|---|---|---|
| 8/29/2025 | Sold | $2,150,000-2.2%$629/sqft |
Source:  CRMLS #V1-30443 Report a problem CRMLS #V1-30443 Report a problem | ||
| 8/6/2025 | Pending sale | $2,199,000$643/sqft |
Source: CRMLS #V1-30443 Report a problem | ||
| 7/12/2025 | Contingent | $2,199,000$643/sqft |
Source: CRMLS #V1-30443 Report a problem | ||
| 6/7/2025 | Listed for sale | $2,199,000+75.2%$643/sqft |
Source: CRMLS #V1-30443 Report a problem | ||
| 8/9/2016 | Listing removed | $1,255,000$367/sqft |
Source: Coldwell Banker Residential Brokerage - Westlake Village Regional #216007910 Report a problem | ||
| 8/9/2016 | Listed for sale | $1,255,000+2.5%$367/sqft |
Source: Coldwell Banker Residential Brokerage - Westlake Village Regional #216007910 Report a problem | ||
| 8/8/2016 | Sold | $1,224,000-2.5%$358/sqft |
Source: Public Record Report a problem | ||
| 6/8/2016 | Pending sale | $1,255,000$367/sqft |
Source: Coldwell Banker Residential Brokerage - Westlake Village Regional #216007910 Report a problem | ||
| 6/5/2016 | Listed for sale | $1,255,000+35.7%$367/sqft |
Source: Coldwell Banker Residential Brokerage - Westlake Village Regional #216007910 Report a problem | ||
| 7/26/2012 | Sold | $925,000+51.6%$271/sqft |
Source: Public Record Report a problem | ||
| 4/7/2011 | Sold | $610,000+6.1%$178/sqft |
Source: Public Record Report a problem | ||
| 12/29/1993 | Sold | $575,000$168/sqft |
Source: Public Record Report a problem | ||
Public tax history
| Year | Property taxes | Tax assessment |
|---|---|---|
| 2025 | $10,378 +5.8% | $940,598 +2% |
| 2024 | $9,806 | $922,155 +2% |
| 2023 | $9,806 +0.3% | $904,074 +2% |
| 2022 | $9,777 +3.8% | $886,348 +2% |
| 2021 | $9,424 +0.4% | $868,969 +1% |
| 2020 | $9,391 +0.4% | $860,061 +2% |
| 2019 | $9,349 +1.3% | $843,198 +2% |
| 2018 | $9,226 +6.3% | $826,666 +2% |
| 2017 | $8,682 -15.4% | $810,458 -15.8% |
| 2016 | $10,258 +1.1% | $962,212 +1.5% |
| 2015 | $10,150 +2.4% | $947,761 +2% |
| 2014 | $9,912 | $929,198 +0.5% |
| 2013 | -- | $925,000 +11.6% |
| 2012 | -- | $828,500 -9.3% |
| 2011 | -- | $913,116 +0.5% |
| 2009 | -- | $908,449 +4% |
| 2007 | -- | $873,175 +2% |
| 2006 | -- | $856,055 +2% |
| 2005 | -- | $839,271 +3.9% |
| 2003 | -- | $807,738 +2% |
| 2002 | -- | $791,901 +2% |
| 2001 | $8,377 +0.6% | $776,374 +2% |
| 2000 | $8,328 | $761,152 |
Find assessor info on the county website
Neighborhood: 93012
Nearby homes
- $1,955,4004 bd4 ba4k sqft2710 N Las Posas Cir, Camarillo, CA 93012Off Market
- $2,010,0005 bd4 ba4.4k sqft11395 Highridge Ct, Camarillo, CA 93012Sold
- $2,884,6007 bd6 ba5.3k sqft11385 Highridge Ct, Camarillo, CA 93012Off Market
- $2,378,2005 bd4 ba4.2k sqft2724 Las Posas Cir, Camarillo, CA 93012Off Market
- $1,773,0005 bd4 ba3k sqft2650 N Las Posas Cir, Camarillo, CA 93012Off Market
- $2,190,3004 bd3 ba3.8k sqft11340 Highridge Ct, Camarillo, CA 93012Off Market
- $1,787,1004 bd3 ba3.8k sqft11421 Highridge Ct, Camarillo, CA 93012Off Market
- $1,929,9905 bd4 ba3.9k sqft11300 Highridge Ct, Camarillo, CA 93012For Sale
Nearby schools
GreatSchools rating
- 8/10Santa Rosa Technology Magnet SchoolGrades: K-8Distance: 1.6 mi
- 8/10Adolfo Camarillo High SchoolGrades: 9-12Distance: 6.1 mi
Get a cash offer in 3 minutes
Find out how much your home could sell for in as little as 3 minutes with a no-obligation cash offer.
Estimated market value
$2,159,700
Get a cash offer in 3 minutes
Find out how much your home could sell for in as little as 3 minutes with a no-obligation cash offer.
Estimated market value
$2,159,700
- California
- Ventura County
- Camarillo
- 93012
- 11415 Highridge Ct
Nearby cities
Nearby zip codes
Other Camarillo Topics
