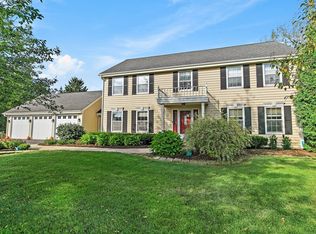
Location, Location, Location! This 4 bedroom/ 2.5 bath room traditional home sits on a magnificent land lot of over 1.4 acres with spectacular views, wonderful curb appeal, and in sought after Hillsboro Cove subdivision. Enter into your welcoming foyer with hardwood floors adjacent to a gorgeous solid oak staircase. To the right is your private carpeted living room with floor to ceiling windows letting in so much natural light and your private office with double doors for privacy(could be a 5th bedroom also!). To the left of the foyer is your large carpeted dining room to entertain for the holidays and adjacent to your kitchen. Large kitchen with vinyl hardwood plank floor features refrigerator 2022, garbage disposal 2022, dishwasher 2009, microwave 2017, electric range 2010, white board cabinets, maintenance free Formica counters, pantry, and large eat-in area overlooking your backyard. Open concept family room with carpeting has a wonderful brick gas start fireplace to keep warm on those cold nights. First floor half bath has hardwood floors, and a charming pedestal sink. First floor laundry room 2007 is huge with vinyl floors, huge storage closet, single sink, and plenty of room to add more storage cabinets! Second floor primary suite's bedroom with carpeting, walk-in closet, private outside deck and your spacious primary bathroom features separate shower, whirlpool tub, double sinks and tile floors. Bedrooms 2, 3, and 4 offer carpeted floors, and double door closets. Second bath boasts a shower/bath combination, single cabinet sink, and tiled floor. Unfinished basement is waiting for your designs or can be used for storage plus you have a cement crawl space for extra storage with convenient stairs to walk up and a work station area. Your backyard oasis is breathtaking with lush foliage, annuals, brick paved areas, Brussels block patio 2007, a huge grass area with views of mature trees that is perfect for a huge party, family events, reunions, weddings- the possibilities and enjoyment are endless!. Don't forget about your 3 car garage with extra storage! Other home highlights include: Alarm A3 Smart Home system upgrade with Installed radio services 2022, Exterior Home Painted 2017, Well pump 2013, Well tank 2015, Kinetico Water system 2011, Anderson Windows 2009, Interior Home painted 2009, Furnace/Ac 2008, 50 Gallon Hot water Tank 2007, Sump Pump 2003, Roof 2000. Sellers have lovingly and meticulously maintained this home for over 36 years and home is being sold AS IS
Closed
$417,000
11415 Hillsboro Dr, Huntley, IL 60142
4beds
1,877sqft
Single Family Residence
Built in 1987
1.44 Acres Lot
$551,400 Zestimate®
$222/sqft
$3,203 Estimated rent
Home value
$551,400
$513,000 - $590,000
$3,203/mo
Zestimate® history
Owner options
List your home for rent
$3,203/mo
Rent Zestimate®
Find your next renter with Zillow Rental Manager. Plus, with online applications, you can quickly screen prospective tenants – for free.
$3,203/mo
Rent Zestimate®
Refinance and save
$3,056/mo
Est. payment
Refinancing to a lower rate could help reduce your monthly payments and save thousands over the life of the loan.
$3,056/mo
Est. payment
Explore your selling options
Work with a Zillow partner agent
Leverage their expertise and Zillow's premium Showcase listings to get your home seen by more buyers.
Get startedList with your own agent
Get your home in front of millions of buyers by listing it on Zillow.
Learn how to do itSell it yourself
Take full control of how buyers see your home on Zillow by listing For Sale by Owner (FSBO).
List your homeWhat's special
Floor to ceiling windowsSpacious primary bathroomSpectacular viewsPrivate officeHalf bathLush foliageWell pump
Zillow last checked:
Listing updated:
Listed by:
Maria Devins 847-392-1855,
Baird & Warner
Bought with:
Malgorzata Dworkiewicz
Results Realty USA
Source: MRED as distributed by MLS GRID,MLS#: 11884155
Facts & features
Interior
Bedrooms & bathrooms
- Bedrooms: 4
- Bathrooms: 3
- Full bathrooms: 2
- 1/2 bathrooms: 1
Rooms
- Room types: Office, Foyer
Primary bedroom
- Features: Flooring (Carpet), Bathroom (Full)
- Level: Second
- Area: 208 Square Feet
- Dimensions: 16X13
Bedroom 2
- Features: Flooring (Carpet)
- Level: Second
- Area: 143 Square Feet
- Dimensions: 13X11
Bedroom 3
- Features: Flooring (Carpet)
- Level: Second
- Area: 176 Square Feet
- Dimensions: 16X11
Bedroom 4
- Features: Flooring (Carpet)
- Level: Second
- Area: 140 Square Feet
- Dimensions: 14X10
Dining room
- Features: Flooring (Carpet)
- Level: Main
- Area: 169 Square Feet
- Dimensions: 13X13
Family room
- Features: Flooring (Carpet)
- Level: Main
- Area: 208 Square Feet
- Dimensions: 16X13
Foyer
- Features: Flooring (Hardwood)
- Level: Main
- Area: 80 Square Feet
- Dimensions: 10X8
Kitchen
- Features: Kitchen (Eating Area-Table Space, Pantry-Closet), Flooring (Wood Laminate)
- Level: Main
- Area: 209 Square Feet
- Dimensions: 19X11
Laundry
- Features: Flooring (Vinyl)
- Level: Main
- Area: 153 Square Feet
- Dimensions: 17X9
Living room
- Features: Flooring (Carpet)
- Level: Main
- Area: 247 Square Feet
- Dimensions: 19X13
Office
- Features: Flooring (Carpet)
- Level: Main
- Area: 143 Square Feet
- Dimensions: 13X11
Heating
- Natural Gas, Forced Air
Cooling
- Central Air
Appliances
- Included: Range, Microwave, Dishwasher, Refrigerator, Washer, Dryer, Disposal
- Laundry: Main Level, In Unit, Sink
Features
- Walk-In Closet(s), Separate Dining Room, Workshop
- Flooring: Hardwood, Laminate
- Basement: Unfinished,Crawl Space,Full
- Number of fireplaces: 1
- Fireplace features: Gas Starter, Family Room
Interior area
- Total structure area: 0
- Total interior livable area: 1,877 sqft
Property
Parking
- Total spaces: 3
- Parking features: Asphalt, No Garage, On Site, Garage Owned, Attached, Garage
- Attached garage spaces: 3
Accessibility
- Accessibility features: No Disability Access
Features
- Stories: 2
- Patio & porch: Patio
- Exterior features: Balcony
Lot
- Size: 1.44 Acres
- Features: Mature Trees, Garden
Details
- Parcel number: 1735151006
- Special conditions: None
- Other equipment: Water-Softener Owned, Sprinkler-Lawn
Construction
Type & style
- Home type: SingleFamily
- Architectural style: Colonial
- Property subtype: Single Family Residence
Materials
- Cedar
- Foundation: Concrete Perimeter
- Roof: Asphalt
Condition
- New construction: No
- Year built: 1987
Utilities & green energy
- Sewer: Septic Tank
- Water: Well
Community & HOA
Community
- Features: Street Paved
- Security: Security System
- Subdivision: Hillsboro Cove
HOA
- Services included: None
Location
- Region: Huntley
Financial & listing details
- Price per square foot: $222/sqft
- Tax assessed value: $417,765
- Annual tax amount: $10,350
- Date on market: 9/13/2023
- Listing terms: Cash
- Ownership: Fee Simple w/ HO Assn.
Price history
| Date | Event | Price |
|---|---|---|
| 10/16/2023 | Sold | $417,000-2.8%$222/sqft |
Source:  MRED as distributed by MLS GRID #11884155 Report a problem MRED as distributed by MLS GRID #11884155 Report a problem | ||
| 9/15/2023 | Contingent | $429,000$229/sqft |
Source: MRED as distributed by MLS GRID #11884155 Report a problem | ||
| 9/13/2023 | Listed for sale | $429,000-2.3%$229/sqft |
Source: MRED as distributed by MLS GRID #11884155 Report a problem | ||
| 9/13/2023 | Listing removed | -- |
Source: MRED as distributed by MLS GRID #11850788 Report a problem | ||
| 8/31/2023 | Listed for sale | $439,000$234/sqft |
Source: MRED as distributed by MLS GRID #11850788 Report a problem | ||
Public tax history
| Year | Property taxes | Tax assessment |
|---|---|---|
| 2024 | $8,733 +13% | $139,255 +14.5% |
| 2023 | $7,726 -25.3% | $121,645 -17.8% |
| 2022 | $10,350 +3.5% | $147,991 +6.1% |
| 2021 | $9,995 +1.5% | $139,548 +2.6% |
| 2020 | $9,852 | $135,946 +4.5% |
| 2019 | -- | $130,067 +4.8% |
| 2018 | $9,064 -0.2% | $124,133 +3.6% |
| 2017 | $9,083 -1.2% | $119,808 +4% |
| 2016 | $9,197 | $115,244 +8.3% |
| 2013 | $9,197 | $106,390 -14% |
| 2011 | -- | $123,691 -5.4% |
| 2010 | -- | $130,766 -9.5% |
| 2009 | -- | $144,493 -1.8% |
| 2008 | -- | $147,142 +6.9% |
| 2006 | -- | $137,670 +9.1% |
| 2005 | $7,985 -0.2% | $126,233 +4.9% |
| 2004 | $7,998 +15.8% | $120,359 +9.6% |
| 2003 | $6,904 +1.6% | $109,847 +5.3% |
| 2002 | $6,793 +6.9% | $104,348 +9.8% |
| 2001 | $6,356 +7.3% | $95,007 +2.2% |
| 2000 | $5,924 | $92,917 |
Find assessor info on the county website
Neighborhood: 60142
Nearby homes
- $604,4003 bd2 ba2.3k sqft11445 Hillsboro Dr, Huntley, IL 60142Off Market
- $510,0005 bd4 ba3.9k sqft11385 Hillsboro Dr, Huntley, IL 60142Sold
- $622,1004 bd-- ba3.1k sqft11475 Hillsboro Dr, Huntley, IL 60142Off Market
- $442,500-- bd-- ba2k sqft11355 Hillsboro Dr, Huntley, IL 60142Off Market
- $745,8005 bd4 ba5.1k sqft11416 Hillsboro Dr, Huntley, IL 60142Off Market
- $634,1004 bd-- ba3.1k sqft11446 Hillsboro Dr, Huntley, IL 60142Off Market
- $667,4004 bd4 ba3.3k sqft11392 Hillsboro Dr, Huntley, IL 60142Off Market
- $600,0004 bd4 ba3.7k sqft11323 Hillsboro Dr, Huntley, IL 60142Sold
Nearby schools
GreatSchools rating
- 9/10Leggee Elementary SchoolGrades: K-5Distance: 2.2 mi
- 7/10Marlowe Middle SchoolGrades: 6-8Distance: 5.6 mi
- 8/10Huntley High SchoolGrades: 9-12Distance: 2.3 mi
Schools provided by the listing agent
- Elementary: Leggee Elementary School
- Middle: Heineman Middle School
- High: Huntley High School
- District: 158
Source: MRED as distributed by MLS GRID. This data may not be complete. We recommend contacting the local school district to confirm school assignments for this home.
Get a cash offer in 3 minutes
Find out how much your home could sell for in as little as 3 minutes with a no-obligation cash offer.
Estimated market value
$551,400
Get a cash offer in 3 minutes
Find out how much your home could sell for in as little as 3 minutes with a no-obligation cash offer.
Estimated market value
$551,400
- Illinois
- McHenry County
- Huntley
- 60142
- 11415 Hillsboro Dr
Nearby cities
Nearby zip codes
Other Huntley Topics
