Skip main navigation
Off market
  • $1,839,400

    11415 Hillsdale Dr, Edmond, OK 73013

    5beds
    5,674sqft
    Single Family Residence
    Built in 2011
    1.74 Acres Lot
    $1,839,400 Zestimate®
    $324/sqft
    $6,821 Estimated rent

    Home value

    $1,839,400

    $1.71M - $1.97M

    $6,821/mo

    Zestimate® history
    Loading
    Loading...

    Owner options

    List your home for rent

    $6,821/mo

    Rent Zestimate®

    Find your next renter with Zillow Rental Manager. Plus, with online applications, you can quickly screen prospective tenants – for free.

    Learn more

    $6,821/mo

    Rent Zestimate®

    Refinance and save

    $11,980/mo

    Est. payment

    Refinancing to a lower rate could help reduce your monthly payments and save thousands over the life of the loan.

    See today's rates

    $11,980/mo

    Est. payment

    Explore your selling options

    Work with a Zillow partner agent

    Leverage their expertise and Zillow's premium Showcase listings to get your home seen by more buyers.

    Get started

    List with your own agent

    Get your home in front of millions of buyers by listing it on Zillow.

    Learn how to do it

    Sell it yourself

    Take full control of how buyers see your home on Zillow by listing For Sale by Owner (FSBO).

    List your home

    What's special

    This 1.74 acre oasis including circular drive, gas lamps at entry, pool, hot tub, waterfall, beautiful trees including cherry, pear and peach trees and a Generac generator will have you in awe of its beauty and amenities. Enter the double doors to oak floors and updated paint throughout the home. Look up at the cathedral ceiling of the living room and take in the beauty of 200 year old wood beams from Virginia and follow the stoned gas log fireplace. The kitchen provides updated natural quartz countertops, instant hot water, subzero refrigerator, Wolf gas range and Bosch dishwasher, double ovens, warming drawer, microwave oven and trash compactor. The butler's pantry includes water for coffee maker, wine fridge, drink fridge and ice machine. Master bedroom opens to a screened patio. The master bath floor is Travertine tile and heated. All bedrooms have a full bath. Observatory located on the 3rd floor provides view of Devon Tower and north to Guthrie. Additional description in photos.

    This property is not currently displayed as for sale or rent on Zillow. This may be different from what's on other websites or public sources.

    Zillow last checked:

    Listing updated:

    Listed by:

    Kara Cavallo 405-627-7642,

    Keller Williams Realty Mulinix

    Bought with:

    Kathleen Forrest, 143574

    Metro Brokers of Oklahoma

    Source: MLSOK/OKCMAR as distributed by MLS GRID,MLS#: 1053493MLS Logo

    Facts & features

    Interior

    Bedrooms & bathrooms
    • Bedrooms: 5
    • Bathrooms: 6
    • Full bathrooms: 5
    • 1/2 bathrooms: 1
    Primary bedroom
    • Description: Built Ins,Double Vanities,Full Bath,Lower Level,Shower,Tub,Walk In Closet,Whirlpool
    Bedroom
    • Description: Full Bath,Lower Level,Tub & Shower,Walk In Closet
    Bedroom
    • Description: Ceiling Fan,Full Bath,Shower,Upper Level,Walk In Closet
    Bedroom
    • Description: Ceiling Fan,Full Bath,Tub & Shower,Upper Level,Walk In Closet
    Bedroom
    • Description: Ceiling Fan,Full Bath,Shower,Upper Level
    Bedroom
    • Description: Upper Level
    Bathroom
    • Description: Half Bath,Lower Level
    Dining room
    • Description: Formal
    Dining room
    • Description: Eating Space
    Kitchen
    • Description: Breakfast Bar,Island,Pantry
    Living room
    • Description: Cathedral Ceiling,Fireplace,Lower Level
    Living room
    • Description: Built Ins,Entertainment Center,Theater Room,Upper Level,Wet Bar
    Study
    • Description: Bookcase,Built Ins,Lower Level
    Heating
    • Central
    Cooling
    • Has cooling: Yes
    Appliances
    • Included: Trash Compactor, Instant Hot Water, Ice Maker, Warming Drawer, Water Heater, Built-In Gas Oven, Built-In Gas Range
    • Laundry: Laundry Room
    Features
    • Ceiling Fan(s), Combo Woodwork
    • Flooring: Carpet, Tile, Wood
    • Number of fireplaces: 2
    • Fireplace features: Gas Log
    Interior area
    • Total structure area: 5,674
    • Total interior livable area: 5,674 sqft

    Property

    Parking
    • Total spaces: 4
    • Parking features: Circular Driveway, Concrete
    • Garage spaces: 4
    • Has uncovered spaces: Yes
    Features
    • Levels: Multi/Split
    • Patio & porch: Patio, Porch
    • Exterior features: Balcony, Rain Gutters
    • Has private pool: Yes
    • Pool features: Concrete
    • Has spa: Yes
    • Spa features: Bath
    • Fencing: Wrought Iron
    Lot
    • Size: 1.74 Acres
    • Features: Cul-De-Sac
    Details
    • Parcel number: 11415NONEHillsdale73013
    • Special conditions: None

    Construction

    Type & style
    • Home type: SingleFamily
    • Architectural style: Traditional
    • Property subtype: Single Family Residence
    Materials
    • Brick & Frame
    • Foundation: Slab
    • Roof: Shingle
    Condition
    • Year built: 2011
    Details
    • Builder name: Don Chesser

    Utilities & green energy

    • Water: Well
    • Utilities for property: Aerobic System, Cable Available, High Speed Internet

    Community & HOA

    HOA
    • Has HOA: Yes
    • Services included: Gated Entry, Greenbelt, Common Area Maintenance
    • HOA fee: $2,609 annually
    Location
    • Region: Edmond

    Financial & listing details

    • Price per square foot: $324/sqft
    • Tax assessed value: $1,635,900
    • Annual tax amount: $12,480
    • Date on market: 11/20/2024
    • Listing terms: Cash,Conventional

    Price history

    DateEventPrice
    6/30/2023Sold$1,700,000-5.3%$300/sqft
    Source: MLSOK/OKCMAR as distributed by MLS GRID #1053493 Report a problem
    6/1/2023Pending sale$1,795,000$316/sqft
    Source: MLSOK/OKCMAR as distributed by MLS GRID #1053493 Report a problem
    5/3/2023Price change$1,795,000-2.7%$316/sqft
    Source: MLSOK/OKCMAR as distributed by MLS GRID #1053493 Report a problem
    4/24/2023Price change$1,845,000-2.6%$325/sqft
    Source: MLSOK/OKCMAR as distributed by MLS GRID #1053493 Report a problem
    4/11/2023Price change$1,895,000-5%$334/sqft
    Source: MLSOK/OKCMAR as distributed by MLS GRID #1053493 Report a problem
    3/24/2023Listed for sale$1,995,000+1634.8%$352/sqft
    Source: MLSOK/OKCMAR as distributed by MLS GRID #1053493 Report a problem
    5/19/2010Sold$115,000-20.7%$20/sqft
    Source: Public Record Report a problem
    2/4/2008Sold$145,000-39.6%$26/sqft
    Source: Public Record Report a problem
    5/17/2007Sold$240,000$42/sqft
    Source: Public Record Report a problem

    Public tax history

    YearProperty taxesTax assessment
    2025$18,528 +6%$179,949 +5%
    2024$17,482 +38.2%$171,380 +30.5%
    2023$12,649 +1.4%$131,344 +3%
    2022$12,480 +3.4%$127,519 +3%
    2021$12,067 -1.9%$123,805 -4.3%
    2020$12,303 +0.4%$129,415 -1.7%
    2019$12,259 -5.3%$131,670 -5.3%
    2018$12,951 -5.9%$139,040 -1.1%
    2017$13,767 $140,579 +3%
    2016$13,767 +0.9%$136,510 +3%
    2015$13,649 +4.3%$132,534 +2.4%
    2014$13,081 $129,488 +3%
    2013-- $125,715 +3%
    2012-- $122,055 +864.9%
    2011-- $12,650 +197.9%
    2010-- $4,247
    2009-- $4,247 +185.2%
    2008-- $1,489
    2007-- $1,489
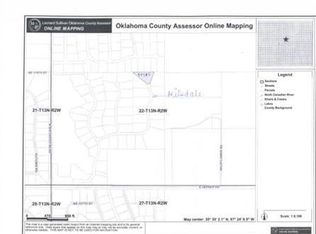
    Find assessor info on the county website

    Neighborhood: 73013

    Nearby schools

    GreatSchools rating
    Schools provided by the listing agent
    • Elementary: Oakdale Public School
    • Middle: Oakdale Public School

    Source: MLSOK/OKCMAR as distributed by MLS GRID. This data may not be complete. We recommend contacting the local school district to confirm school assignments for this home.

    Get a cash offer in 3 minutes
    Find out how much your home could sell for in as little as 3 minutes with a no-obligation cash offer.
    Estimated market value
    $1,839,400
    Get a cash offer in 3 minutes
    Find out how much your home could sell for in as little as 3 minutes with a no-obligation cash offer.
    Estimated market value
    $1,839,400